Skip main navigation
For sale
  • $999,000

    908 Route 9W S, Nyack, NY 10960

    3beds
    3,154sqft
    Loading
    Single Family Residence, Residential
    Built in 1983
    0.8 Acres Lot
    $-- Zestimate®
    $317/sqft
    $-- HOA

    What's special

    Two car garageRiver views throughoutSweeping hudson river viewsMulti-level decksSpa-like bathWhite oak floorsDine beneath the stars
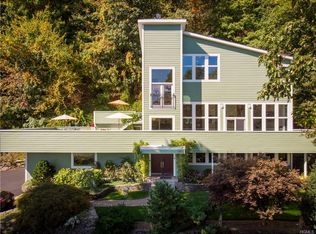
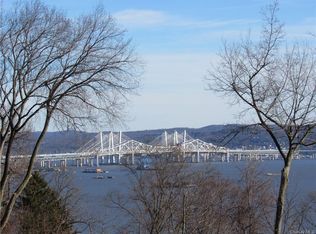
    "WHERE THE MOUNTAIN MEETS THE RIVER" - Carved directly into the mountainside and overlooking the Hudson River, this custom architectural designed contemporary home feels like a private retreat suspended between nature and skyline. Just 30 minutes from Manhattan and moments from the charm of Nyack and Piermont, 908 Route 9W offers a unique setting that blurs the line between indoor and outdoor living, immersed in natural and professional landscape. Every season transforms this home into something new. In summer, lush greenery envelops the multi-level decks where you can dine beneath the stars. In autumn, the valley below glows in shades of amber and crimson. Winter brings dramatic river vistas framed by bare branches, and in spring the solarium - a glass-walled sanctuary with marble floors - becomes a front-row seat to nature's renewal. Inside the 3120 SF of living space, light and landscape take center stage with river views throughout. The open-concept sunken living area features white oak floors, a full wall stone wood burning fireplace and walls of glass that invite the outdoors in, including twin sliding doors to a four season solarium. The updated kitchen, with quartz counters and stainless-steel appliances, flows seamlessly to the dining area and expansive decks for effortless entertaining. Upstairs, the primary suite offers its own fireplace, spa-like bath, and sweeping Hudson River views that greet you each morning, with two additional bedrooms and a second full bath. Built of solid brick and designed for longevity, this home combines enduring craftsmanship with thoughtful modern updates: a new furnace and AC, all Andersen windows and energy-efficient systems. A finished lower level with full bath offers flexible space for a studio, guest suite, or home office - perfect for today's lifestyle. Set back on a private driveway illuminated by solar lighting with a two car garage, 908 Route 9W delivers complete privacy without isolation. From sunrise coffee in the solarium to twilight gatherings on the deck, this is a home for those who crave a connection to nature without giving up proximity to city life. Experience what it means to truly live above it all - just minutes from the river towns and only a half-hour from NYC. Assessment has been reduced and taxes will be reduced by approx $3K in 2027. Taxes can be grieved further to under $22K based on current asking price!
    10 hours
    |
    329
    |
    23
    |

    Zillow last checked:

    Listing updated:

    Listed by:

    Corcoran Baer & McIntosh 845-358-9440,

    Adam J Blankfort 845-641-3255,

    Ryan Paige 845-825-4778,

    Corcoran Baer & McIntosh

    Source: OneKey® MLS as distributed by MLS GRID,MLS#: 1027095MLS Logo

    Loading...

      Facts & features

      Interior

      Bedrooms & bathrooms
      • Bedrooms: 3
      • Bathrooms: 4
      • Full bathrooms: 3
      • 1/2 bathrooms: 1
      Primary bedroom
      • Level: Second
      Bedroom 2
      • Level: Second
      Bedroom 3
      • Level: Second
      Primary bathroom
      • Level: Second
      Bathroom 2
      • Level: Second
      Bathroom 3
      • Level: Lower
      Den
      • Level: Lower
      Dining room
      • Level: First
      Kitchen
      • Level: First
      Lavatory
      • Level: First
      Living room
      • Level: First
      Heating
      • Forced Air, Natural Gas
      Cooling
      • Central Air
      Appliances
      • Included: Dishwasher, Dryer, Electric Water Heater, Gas Range, Microwave, Refrigerator, Stainless Steel Appliance(s), Washer, Gas Water Heater
      • Laundry: Laundry Room
      Features
      • First Floor Bedroom, Chandelier, Eat-in Kitchen, Entrance Foyer, Formal Dining, High Ceilings, Open Floorplan, Open Kitchen, Pantry, Primary Bathroom, Walk-In Closet(s)
      • Flooring: Hardwood
      • Windows: Double Pane Windows, Oversized Windows
      • Basement: Finished,Walk-Out Access
      • Attic: None
      • Number of fireplaces: 2
      • Fireplace features: Bedroom, Living Room
      Interior area
      • Total structure area: 3,154
      • Total interior livable area: 3,154 sqft

      Property

      Parking
      • Total spaces: 2
      • Parking features: Attached, Driveway, Garage, Garage Door Opener
      • Garage spaces: 2
      • Has uncovered spaces: Yes
      Features
      • Levels: Three Or More
      • Patio & porch: Deck, Porch, Screened
      • Exterior features: Gas Grill, Lighting, Mailbox
      • Has view: Yes
      • View description: Bridge(s), Mountain(s), River, Trees/Woods, Water
      • Has water view: Yes
      • Water view: River,Water
      Lot
      • Size: 0.8 Acres
      • Features: Sloped, Views, Wooded
      Details
      • Parcel number: 39248907101700010230000000
      • Special conditions: None

      Construction

      Type & style
      • Home type: SingleFamily
      • Architectural style: Contemporary
      • Property subtype: Single Family Residence, Residential
      Materials
      • Brick, Frame
      Condition
      • Actual
      • Year built: 1983
      • Major remodel year: 2022

      Utilities & green energy

      • Sewer: Septic Tank
      • Water: Public
      • Utilities for property: Trash Collection Public

      Community & HOA

      HOA
      • Has HOA: No
      Location
      • Region: Nyack

      Financial & listing details

      • Price per square foot: $317/sqft
      • Tax assessed value: $364,500
      • Annual tax amount: $28,703
      • Date on market: 7/16/2026
      • Cumulative days on market: 248 days
      • Listing agreement: Exclusive Right To Sell

        Estimated market value

        Not available

        Estimated sales range

        Not available

        Not available

        Price history

        DateEventPrice
        7/16/2026Listed for sale$999,000$317/sqft
        Source: OneKey® MLS as distributed by MLS GRID #1027095 Report a problem
        7/1/2026Listing removed$999,000$317/sqft
        Source: OneKey® MLS as distributed by MLS GRID #927371 Report a problem
        5/15/2026Price change$999,000-8.8%$317/sqft
        Source: OneKey® MLS as distributed by MLS GRID #927371 Report a problem
        4/20/2026Price change$1,095,000-4.8%$347/sqft
        Source: OneKey® MLS as distributed by MLS GRID #927371 Report a problem
        3/2/2026Listed for sale$1,150,000-3.8%$365/sqft
        Source: OneKey® MLS as distributed by MLS GRID #927371 Report a problem
        11/23/2025Listing removed$1,195,000$379/sqft
        Source: OneKey® MLS as distributed by MLS GRID #927371 Report a problem
        10/31/2025Listed for sale$1,195,000-11.5%$379/sqft
        Source: OneKey® MLS as distributed by MLS GRID #927371 Report a problem
        8/20/2024Listing removed--
        Source: OneKey® MLS as distributed by MLS GRID #H6301832 Report a problem
        4/19/2024Listed for sale$1,350,000+5.9%$428/sqft
        Source: OneKey® MLS as distributed by MLS GRID #H6301832 Report a problem
        11/25/2023Listing removed--
        Source: OneKey® MLS as distributed by MLS GRID #H6241415 Report a problem
        9/2/2023Price change$1,275,000-1.8%$404/sqft
        Source: OneKey® MLS as distributed by MLS GRID #H6241415 Report a problem
        7/26/2023Price change$1,299,000-4.5%$412/sqft
        Source: OneKey® MLS as distributed by MLS GRID #H6241415 Report a problem
        5/25/2023Listed for sale$1,360,000-2.1%$431/sqft
        Source: OneKey® MLS as distributed by MLS GRID #H6241415 Report a problem
        11/9/2022Listing removed--
        Source: OneKey® MLS as distributed by MLS GRID #H6206011 Report a problem
        9/16/2022Listed for sale$1,389,000$440/sqft
        Source: OneKey® MLS as distributed by MLS GRID #H6206011 Report a problem

        Public tax history

        YearProperty taxesTax assessment
        2025-- $364,500
        2024-- $364,500 +1.1%
        2023-- $360,500
        2022-- $360,500
        2021-- $360,500
        2020-- $360,500 -9.6%
        2019-- $398,800
        2018-- $398,800
        2017$26,155 $398,800
        2016-- $398,800
        2015-- $398,800
        2014-- $398,800
        2013-- $398,800
        2012-- $398,800
        2011-- $398,800
        2010-- $398,800
        2009-- $398,800
        2007-- $398,800
        2006-- $398,800
        2005-- $398,800
        2004-- $398,800
        2003-- $398,800
        2002-- $398,800
        2001-- $398,800
        2000-- $398,800
        Find assessor info on the county website

        Monthly payment

        Estimated monthly payment$1,822
        All calculations are estimates and provided by Zillow, Inc. for informational purposes only. Actual amounts may vary.
        HOA fees may include property taxes on listings classified as Co-Ops. Contact the listing agent and/or owner for fee details.
        Mortgage interest rates are dependent on a number of factors, including credit score, down payment, and repayment length. Interest rate data provided by Zillow Group Marketplace, Inc. as of 1/1/1970 from various mortgage lenders with which we have lead or other similar arrangements; the Estimated Payment is an average of those rates.
        See how much you could borrow to make a competitive offer.

        Climate risks

        Neighborhood: 10960

        Getting around

        2 / 100
        Car-Dependent
        24 / 100
        Somewhat Bikeable

        Nearby schools

        GreatSchools rating
        Schools provided by the listing agent
        • Elementary: Upper Nyack
        • Middle: Nyack Middle School
        • High: Nyack Senior High School

        Source: OneKey® MLS as distributed by MLS GRID. This data may not be complete. We recommend contacting the local school district to confirm school assignments for this home.

        A local agent can set up tours, give advice and negotiate with sellers.

        Browse local experts

        Similar homes