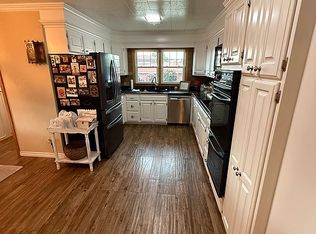
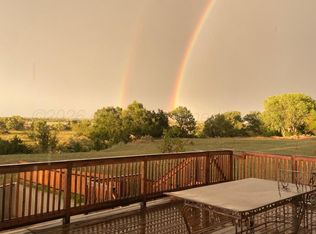
Beautifully maintained 4-bedroom, 3-bath home offering spacious living, distinctive stonework and exceptional versatility on .973 acre. Two primary suites feature private baths, large closets w/built-in storage. The spacious living area showcases a dramatic floor-to-ceiling stone fireplace with built-in cabinetry, creating a striking focal point. Vaulted and beamed ceilings add volume, character and an open feel throughout the main living spaces. The kitchen features abundant custom wood cabinetry, granite countertops and a large breakfast bar. A large laundry room includes a sink and convenient access to a primary closet. Outside, enjoy a huge split-level beautifully landscaped backyard with amazing caprock views. Also, additional space outside the fence and a storage building.
Pending
$440,000
908 S 4th St, Canadian, TX 79014
4beds
2,913sqft
Single Family Residence
Built in 2008
0.97 Acres Lot
$436,600 Zestimate®
$151/sqft
$-- HOA
What's special
Spacious livingStorage buildingGranite countertopsAmazing caprock viewsVaulted and beamed ceilingsDistinctive stoneworkAbundant custom wood cabinetry
- 25 days
- 349
- 8
Likely to sell faster than
Zillow last checked:
Listing updated:
Listed by:
Karen Bradford 806-255-0659,
Legacy Broker Group
Source: AMMLS,MLS#: 26-6645
Facts & features
Interior
Bedrooms & bathrooms
- Bedrooms: 4
- Bathrooms: 3
- Full bathrooms: 1
- 3/4 bathrooms: 2
Rooms
- Room types: Bonus Room, Utility Room, Dining Room - Liv Cm
Heating
- Natural Gas, Central, Unit - 2
Cooling
- Central Air, Unit - 2
Appliances
- Included: Disposal, Double Oven, Dishwasher, Cooktop
- Laundry: Laundry Room
Features
- Number of fireplaces: 1
- Fireplace features: Gas Log
Interior area
- Total structure area: 2,913
- Total interior livable area: 2,913 sqft
Property
Parking
- Total spaces: 4
- Parking features: Garage Door Opener, RV Access/Parking
- Attached garage spaces: 4
Features
- Levels: One
- Fencing: Wood
Lot
- Size: 0.97 Acres
Details
- Additional structures: Storage
- Parcel number: 12050
- Zoning description: 7000 - All areas in the 7000's
Construction
Type & style
- Home type: SingleFamily
- Property subtype: Single Family Residence
Materials
- Brick Veneer, Brick
- Foundation: Slab
- Roof: Composition,Class 3
Condition
- New construction: No
- Year built: 2008
Utilities & green energy
- Sewer: Public Sewer
- Water: City
Community & HOA
HOA
- Has HOA: No
Location
- Region: Canadian
Financial & listing details
- Price per square foot: $151/sqft
- Tax assessed value: $308,990
- Date on market: 8/19/2026
- Listing terms: VA Loan,TX Veterans Land Brd,USDA Loan,FHA,Conventional
Estimated market value
$436,600
$415,000 - $458,000
$2,750/mo
Price history
| Date | Event | Price |
|---|---|---|
| 9/8/2026 | Pending sale | $440,000$151/sqft |
Source:  AMMLS #26-6645 Report a problem AMMLS #26-6645 Report a problem | ||
| 8/26/2026 | Contingent | $440,000$151/sqft |
Source: AMMLS #26-6645 Report a problem | ||
| 8/19/2026 | Listed for sale | $440,000+4.8%$151/sqft |
Source: AMMLS #26-6645 Report a problem | ||
| 5/15/2023 | Sold | -- |
Source: Agent Provided Report a problem | ||
| 1/22/2023 | Price change | $419,999-6.7%$144/sqft |
Source: Owner Report a problem | ||
| 11/1/2022 | Listed for sale | $449,999$154/sqft |
Source: Owner Report a problem | ||
Public tax history
| Year | Property taxes | Tax assessment |
|---|---|---|
| 2025 | -- | -- |
| 2024 | -- | -- |
| 2023 | -- | $308,990 |
| 2022 | -- | $308,990 -6.3% |
| 2021 | -- | $329,630 |
| 2020 | -- | $329,630 |
| 2018 | -- | $329,630 |
| 2017 | -- | $329,630 -4.7% |
| 2016 | -- | $345,880 |
| 2015 | -- | $345,880 +1.2% |
| 2014 | -- | $341,640 -7.3% |
| 2012 | -- | $368,670 -1.9% |
| 2011 | -- | $375,710 |
| 2010 | -- | $375,710 +1.4% |
| 2009 | -- | $370,510 +2262.9% |
| 2008 | -- | $15,680 |
Find assessor info on the county website
Monthly payment
Est. payment
Payment breakdown
Explore the cost of this home by adjusting the details. Changes won't be saved.Climate risks
Neighborhood: 79014
Similar homes
- $399,0005 bd4 ba2.7k sqft906 Conklin St, Canadian, TX 79014For Sale By Owner
- $425,0003 bd2 ba2k sqft15187 Marshall Dr, Canadian, TX 79014For Sale
 MLS ID #26-6273, Christina Hadaway, Christina Hadaway Realty. AMMLS
 - $435,0004 bd3 ba2.1k sqft15211 Neighborhood Rd, Canadian, TX 79014For Sale By Owner

- $265,0004 bd2 ba3.1k sqft720 Summit Ave, Canadian, TX 79014For Sale
 MLS ID #23-13702, Linda Marie Laycock ONeal. Pampa BOR
 - $285,0005 bd3 ba3.2k sqft211 S 7th St, Canadian, TX 79014For SaleMLS ID #26-2613, Christina Hadaway, Christina Hadaway Realty. AMMLS
- $282,0004 bd3 ba1.7k sqft1639 S Willard Ave, Canadian, TX 79014For SaleMLS ID #26-4167, Christina Hadaway, Christina Hadaway Realty. AMMLS
- $250,0003 bd2 ba1.6k sqft906 E Cheyenne Ave, Canadian, TX 79014For SaleMLS ID #26-5580, Christina Hadaway, Christina Hadaway Realty. AMMLS
- $362,0002 bd2 ba1.5k sqft120 Antelope St, Canadian, TX 79014For SaleMLS ID #26-1244, Christina Hadaway, Christina Hadaway Realty. AMMLS
