Skip main navigation
Closed
  • $368,500

    908 S Arlington Dr, Round Lake, IL 60073

    3beds
    1,796sqft
    Single Family Residence
    Built in 2004
    0.25 Acres Lot
    $375,700 Zestimate®
    $205/sqft
    $2,914 Estimated rent

    Home value

    $375,700

    $338,000 - $417,000

    $2,914/mo

    Zestimate® history
    Loading
    Loading...

    Owner options

    List your home for rent

    $2,914/mo

    Rent Zestimate®

    Find your next renter with Zillow Rental Manager. Plus, with online applications, you can quickly screen prospective tenants – for free.

    Learn more

    $2,914/mo

    Rent Zestimate®

    Refinance and save

    $2,893/mo

    Est. payment

    Refinancing to a lower rate could help reduce your monthly payments and save thousands over the life of the loan.

    See today's rates

    $2,893/mo

    Est. payment

    Explore your selling options

    Work with a Zillow partner agent

    Leverage their expertise and Zillow's premium Showcase listings to get your home seen by more buyers.

    Get started

    List with your own agent

    Get your home in front of millions of buyers by listing it on Zillow.

    Learn how to do it

    Sell it yourself

    Take full control of how buyers see your home on Zillow by listing For Sale by Owner (FSBO).

    List your home

    What's special

    Island with counter seatingCoffee bar areaPremium oversized lotMudroom spaceBright and sunny kitchenShiplap feature wallInviting front porch
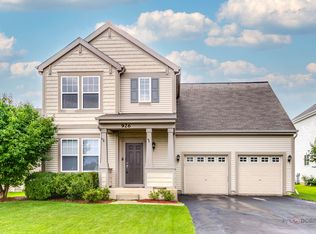
    First time on the market in Madrona Village! This beautiful three bedroom home is on a premium oversized lot in a perfect cul de sac location. The inviting front porch welcomes you to the home, and as you enter you will see the many custom touches that have been added to the original construction. Hard flooring on the main level and custom millwork and blinds are just a few of the features you will see when you enter the living room. The bright and sunny kitchen boasts newer appliances, coffee bar area, island with counter seating, shiplap feature wall, and new light fixtures. The eating area is so oversized it could actually be used for both a dining space and another gathering space. The powder room has been refreshed, and the hall to the garage is a perfect mudroom space. The second floor features a primary suite with hard flooring, a generous walk in closet and a second wall closet, and a private en suite bath with new floors. There are two secondary bedrooms that both have hard flooring, and a refreshed hall bath with ample space. The second floor laundry room makes washing and folding so convenient! There is also a massive bonus room that has so much flexibility - 4th bedroom, family room, playroom - endless possibilities! Downstairs you will find a full unfinished basement waiting for your personal touches, and the attached two car garage is extra deep for storage, workspace, whatever you need! The premium, fully fenced backyard is one of the biggest in this section of Madrona Village. Walking distance to Park Campus School, part of Grayslake District 46 and the only K-8 school in the district, this home also feeds to Grayslake Central High School. Updates include: Roof 2022, furnace 2025; Water heater, all appliances, hard flooring in living room and bedrooms, refreshed baths, light fixtures, interior trim, garage door opener all within the last 6 years. This house has been loved by one owner since it was built, so don't miss the opportunity to make this one your own!

    Zillow last checked:

    Listing updated:

    Listed by:

    Juliet Towne 847-219-9358,

    Coldwell Banker Realty

    Bought with:

    Alexander Kasten

    Coldwell Banker Realty

    Source: MRED as distributed by MLS GRID,MLS#: 12517075MLS Logo

    Facts & features

    Interior

    Bedrooms & bathrooms
    • Bedrooms: 3
    • Bathrooms: 3
    • Full bathrooms: 2
    • 1/2 bathrooms: 1
    Rooms
    • Room types: Eating Area, Bonus Room
    Primary bedroom
    • Features: Bathroom (Full)
    • Level: Second
    • Area: 182 Square Feet
    • Dimensions: 14X13
    Bedroom 2
    • Level: Second
    • Area: 110 Square Feet
    • Dimensions: 10X11
    Bedroom 3
    • Level: Second
    • Area: 120 Square Feet
    • Dimensions: 10X12
    Bonus room
    • Features: Flooring (Carpet)
    • Level: Second
    • Area: 252 Square Feet
    • Dimensions: 12X21
    Eating area
    • Features: Flooring (Ceramic Tile)
    • Level: Main
    • Area: 240 Square Feet
    • Dimensions: 20X12
    Kitchen
    • Features: Flooring (Ceramic Tile)
    • Level: Main
    • Area: 156 Square Feet
    • Dimensions: 13X12
    Laundry
    • Level: Second
    • Area: 36 Square Feet
    • Dimensions: 6X6
    Living room
    • Level: Main
    • Area: 255 Square Feet
    • Dimensions: 15X17
    Heating
    • Natural Gas, Forced Air
    Cooling
    • Central Air
    Features
    • Basement: Unfinished,Full
    Interior area
    • Total structure area: 2,552
    • Total interior livable area: 1,796 sqft

    Property

    Parking
    • Total spaces: 2
    • Parking features: Yes, Attached, Garage
    • Attached garage spaces: 2
    Accessibility
    • Accessibility features: No Disability Access
    Features
    • Stories: 2
    Lot
    • Size: 0.25 Acres
    • Dimensions: 120x156x47x132
    Details
    • Parcel number: 06324061050000
    • Special conditions: None

    Construction

    Type & style
    • Home type: SingleFamily
    • Architectural style: Colonial
    • Property subtype: Single Family Residence
    Materials
    • Vinyl Siding
    Condition
    • New construction: No
    • Year built: 2004

    Utilities & green energy

    • Sewer: Public Sewer
    • Water: Public

    Community & HOA

    HOA
    • Has HOA: Yes
    • Services included: Insurance
    • HOA fee: $89 quarterly
    Location
    • Region: Round Lake

    Financial & listing details

    • Price per square foot: $205/sqft
    • Tax assessed value: $291,020
    • Annual tax amount: $10,361
    • Date on market: 11/13/2025
    • Listing terms: Conventional
    • Ownership: Fee Simple w/ HO Assn.

    Price history

    DateEventPrice
    1/30/2026Sold$368,500-1.7%$205/sqft
    Source: MRED as distributed by MLS GRID #12517075 Report a problem
    12/30/2025Contingent$375,000$209/sqft
    Source: MRED as distributed by MLS GRID #12517075 Report a problem
    12/5/2025Price change$375,000-6%$209/sqft
    Source: MRED as distributed by MLS GRID #12517075 Report a problem
    11/13/2025Listed for sale$399,000+63.9%$222/sqft
    Source: MRED as distributed by MLS GRID #12517075 Report a problem
    1/6/2005Sold$243,500$136/sqft
    Source: Public Record Report a problem

    Public tax history

    YearProperty taxesTax assessment
    2024$10,361 +4.7%$107,424 +10.7%
    2023$9,892 +2.2%$96,997 +9%
    2022$9,683 +9%$89,021 +6.3%
    2021$8,882 -2.6%$83,732 +17%
    2020$9,120 +3.3%$71,572 +4.2%
    2019$8,826 +4.3%$68,667 +3.8%
    2018$8,459 $66,167 +6.3%
    2017$8,459 +7.7%$62,239 +8.3%
    2016$7,852 +20.5%$57,454 +9.5%
    2015$6,516 +1.8%$52,488 +20.6%
    2014$6,404 +0.8%$43,508 -4.2%
    2012$6,352 +0.6%$45,439 -18.8%
    2011$6,315 -3.3%$55,935 -18%
    2010$6,532 -3%$68,242 -17.8%
    2009$6,737 -10.4%$83,045 +1.3%
    2008$7,515 +10.4%$82,016 +13.4%
    2006$6,805 +5.1%$72,320
    2005$6,475 --
    Find assessor info on the county website

    Neighborhood: 60073

    Nearby schools

    GreatSchools rating
    Schools provided by the listing agent
    • Elementary: Park Campus
    • Middle: Park Campus
    • High: Grayslake Central High School
    • District: 46

    Source: MRED as distributed by MLS GRID. This data may not be complete. We recommend contacting the local school district to confirm school assignments for this home.

    Get a cash offer in 3 minutes
    Find out how much your home could sell for in as little as 3 minutes with a no-obligation cash offer.
    Estimated market value
    $375,700
    Get a cash offer in 3 minutes
    Find out how much your home could sell for in as little as 3 minutes with a no-obligation cash offer.
    Estimated market value
    $375,700