Don't miss this exceptional chance to own a home in the charming Parkside community! This single-story end unit condo is a rare find, boasting two spacious bedrooms, including a primary bedroom with direct patio access through its own sliding door. The room has two large closets, tons of natural light thanks to tall ceilings, ample windows, and a skylight. The bathroom features a brightly lit vanity, dual sinks, and granite countertops. Down the hall, you'll find the second bedroom with a floor-to-ceiling mirrored closet, and the second bathroom has a shower tub combo, tile floor and granite counters. The kitchen is a delight, bright and open with granite countertops, stainless steel appliances, and convenient pull-out drawers in the larger cupboards, plus a cozy kitchen nook. The attached oversized garage offers plenty of space for two cars, and extra storage. The home wraps around a beautiful private patio that is a perfect space for entertaining, relaxing, or enjoying a peaceful cup of coffee. Upgrades include a new HVAC system, water heater, laminate and tile flooring throughout. Located in a sought-after neighborhood, this home is only minutes away from top-rated schools, easy freeway access, and a variety of shopping options. It's an ideal home that's sure to be treasured for years to come. Act fast—these single-story units are highly sought after and won’t be available for long!
Sold for $680,000
Listed by: Real Broker • Winter Boone • Contact: 951-324-3794
Bought with: Fredericks Realty
$680,000
908 S Glendora Ave, Glendora, CA 91740
2beds
1,476sqft
Condominium
Built in 1989
-- sqft lot
$684,000 Zestimate®
$461/sqft
$3,081 Estimated rent
Home value
$684,000
$643,000 - $718,000
$3,081/mo
Zestimate® history
Owner options
List your home for rent
$3,081/mo
Rent Zestimate®
Find your next renter with Zillow Rental Manager. Plus, with online applications, you can quickly screen prospective tenants – for free.
$3,081/mo
Rent Zestimate®
Refinance and save
$4,807/mo
Est. payment
Refinancing to a lower rate could help reduce your monthly payments and save thousands over the life of the loan.
$4,807/mo
Est. payment
Explore your selling options
Work with a Zillow partner agent
Leverage their expertise and Zillow's premium Showcase listings to get your home seen by more buyers.
Get startedList with your own agent
Get your home in front of millions of buyers by listing it on Zillow.
Learn how to do itSell it yourself
Take full control of how buyers see your home on Zillow by listing For Sale by Owner (FSBO).
List your homeWhat's special
Ample windowsTall ceilingsCozy kitchen nookConvenient pull-out drawersTile floorDual sinksShower tub combo
Zillow last checked:
Listing updated:
Listed by:
Winter Boone DRE #02040437 951-324-3794,
Real Broker,
Justin Tye DRE #01728694 949-381-8581,
Real Broker
Bought with:
Kelly Schmit, DRE #02069328
Fredericks Realty
Source: CRMLS,MLS#: IG23221528 Originating MLS: California Regional MLS
Originating MLS: California Regional MLSFacts & features
Interior
Bedrooms & bathrooms
- Bedrooms: 2
- Bathrooms: 2
- Full bathrooms: 2
- Main level bathrooms: 2
- Main level bedrooms: 2
Rooms
- Room types: Bedroom, Entry/Foyer, Family Room, Kitchen, Laundry, Living Room, Primary Bathroom, Primary Bedroom, Dining Room
Bedroom
- Features: All Bedrooms Down
Bedroom
- Features: Bedroom on Main Level
Bathroom
- Features: Closet, Granite Counters
Kitchen
- Features: Granite Counters
Heating
- Central
Cooling
- Central Air
Appliances
- Included: Dishwasher, Disposal, Gas Oven, Microwave
- Laundry: Electric Dryer Hookup, Inside, Laundry Room
Features
- Built-in Features, Cathedral Ceiling(s), Separate/Formal Dining Room, Eat-in Kitchen, Granite Counters, Open Floorplan, Bar, All Bedrooms Down, Bedroom on Main Level
- Flooring: Laminate, Tile
- Windows: Blinds, Bay Window(s), Drapes, Skylight(s)
- Has fireplace: Yes
- Fireplace features: Living Room
- Common walls with other units/homes: No Common Walls
Interior area
- Total interior livable area: 1,476 sqft
Property
Parking
- Total spaces: 2
- Parking features: Direct Access, Door-Single, Garage
- Attached garage spaces: 2
Accessibility
- Accessibility features: No Stairs
Features
- Levels: One
- Stories: 1
- Entry location: Garage
- Patio & porch: Concrete, Patio
- Pool features: In Ground, Association
- Has spa: Yes
- Spa features: Association, In Ground
- Fencing: Excellent Condition
- Has view: Yes
- View description: None
Lot
- Size: 4.71 Acres
- Features: 0-1 Unit/Acre, Greenbelt, Level
Details
- Parcel number: 8644016060
- Zoning: GDR_LGA
- Special conditions: Standard
Construction
Type & style
- Home type: Condo
- Property subtype: Condominium
Materials
- Foundation: Slab
Condition
- New construction: No
- Year built: 1989
Utilities & green energy
- Electric: 220 Volts in Laundry
- Sewer: Public Sewer
- Water: Public
- Utilities for property: Cable Available, Electricity Connected, Natural Gas Connected, Sewer Connected
Community & HOA
Community
- Features: Biking, Curbs, Park, Street Lights, Sidewalks, Gated
- Security: Carbon Monoxide Detector(s), Gated Community, Key Card Entry, Smoke Detector(s), Security Lights
HOA
- Has HOA: Yes
- Amenities included: Clubhouse, Controlled Access, Maintenance Grounds, Picnic Area, Pool, Pets Allowed, Recreation Room, Spa/Hot Tub
- HOA fee: $420 monthly
- HOA name: Parkside at Glendora
- HOA phone: 909-399-3103
Location
- Region: Glendora
Financial & listing details
- Price per square foot: $461/sqft
- Tax assessed value: $188,697
- Annual tax amount: $2,767
- Date on market: 12/7/2023
- Cumulative days on market: 6 days
- Listing terms: Cash,Cash to New Loan,Conventional,FHA,VA Loan
- Road surface type: Paved
Price history
| Date | Event | Price |
|---|---|---|
| 12/28/2023 | Sold | $680,000+1.5%$461/sqft |
Source:  CRMLS #IG23221528 Report a problem CRMLS #IG23221528 Report a problem | ||
| 12/19/2023 | Pending sale | $669,995$454/sqft |
Source: CRMLS #IG23221528 Report a problem | ||
| 12/7/2023 | Listed for sale | $669,995+45.7%$454/sqft |
Source: CRMLS #IG23221528 Report a problem | ||
| 6/28/2016 | Sold | $460,000+10.8%$312/sqft |
Source: Public Record Report a problem | ||
| 10/15/2014 | Sold | $415,000-1%$281/sqft |
Source: Public Record Report a problem | ||
| 8/7/2014 | Price change | $419,000-1.4%$284/sqft |
Source: Griffin Real Estate, Inc. #IG14157593 Report a problem | ||
| 7/25/2014 | Price change | $425,000+2.4%$288/sqft |
Source: Griffin Real Estate, Inc. #IG14157593 Report a problem | ||
| 7/19/2014 | Price change | $415,000-1%$281/sqft |
Source: Griffin Real Estate, Inc. #IG14128923 Report a problem | ||
| 7/10/2014 | Price change | $419,000-2.3%$284/sqft |
Source: Griffin Real Estate, Inc. #IG14128923 Report a problem | ||
| 6/25/2014 | Price change | $429,000-1.4%$291/sqft |
Source: Griffin Real Estate, Inc. #IG14128923 Report a problem | ||
| 6/20/2014 | Price change | $435,000-0.9%$295/sqft |
Source: Griffin Real Estate, Inc. #IG14128923 Report a problem | ||
| 6/12/2014 | Price change | $439,000-1.8%$297/sqft |
Source: Griffin Real Estate, Inc. #IG14097234 Report a problem | ||
| 6/5/2014 | Price change | $447,000-0.4%$303/sqft |
Source: Griffin Real Estate, Inc. #IG14097234 Report a problem | ||
| 5/17/2014 | Price change | $449,000-2.2%$304/sqft |
Source: Griffin Real Estate, Inc. #IG14097234 Report a problem | ||
| 5/11/2014 | Listed for sale | $459,000+30.4%$311/sqft |
Source: Griffin Real Estate, Inc. #IG14097234 Report a problem | ||
| 4/15/2014 | Sold | $352,000-6.1%$238/sqft |
Source: Public Record Report a problem | ||
| 2/14/2014 | Price change | $374,999-11.7%$254/sqft |
Source: ABOVE ALL REAL ESTATE #CV14030062 Report a problem | ||
| 1/28/2014 | Price change | $424,500-2.3%$288/sqft |
Source: ABOVE ALL REAL ESTATE #CV13250390 Report a problem | ||
| 1/15/2014 | Price change | $434,500-0.1%$294/sqft |
Source: ABOVE ALL REAL ESTATE #CV13250390 Report a problem | ||
| 12/23/2013 | Listed for sale | $435,000-4.4%$295/sqft |
Source: ABOVE ALL REAL ESTATE #CV13250390 Report a problem | ||
| 12/2/2005 | Sold | $455,000+208.5%$308/sqft |
Source: Public Record Report a problem | ||
| 7/26/1996 | Sold | $147,500$100/sqft |
Source: Public Record Report a problem | ||
Public tax history
| Year | Property taxes | Tax assessment |
|---|---|---|
| 2025 | $2,767 -66.3% | $188,697 -72.3% |
| 2024 | $8,201 +29.4% | $680,000 +29.9% |
| 2023 | $6,336 +2% | $523,395 +2% |
| 2022 | $6,214 +1.8% | $513,133 +2% |
| 2021 | $6,104 +3.5% | $503,073 +1% |
| 2020 | $5,900 | $497,916 +2% |
| 2019 | $5,900 +5% | $488,154 +2% |
| 2018 | $5,622 | $478,583 +2% |
| 2017 | $5,622 +2.3% | $469,200 +11.4% |
| 2016 | $5,498 +11.3% | $421,328 +1.5% |
| 2015 | $4,941 +13.8% | $415,000 +14% |
| 2014 | $4,343 | $364,000 +23.3% |
| 2012 | -- | $295,200 |
| 2011 | -- | $295,200 |
| 2010 | -- | $295,200 |
| 2009 | -- | $295,200 -37.6% |
| 2008 | -- | $473,381 +2% |
| 2007 | -- | $464,100 +2% |
| 2006 | -- | $455,000 +158.8% |
| 2005 | -- | $175,785 +4% |
| 2004 | -- | $168,961 +1.9% |
| 2003 | -- | $165,865 +2% |
| 2002 | -- | $162,614 +4% |
| 2000 | -- | $156,301 |
Find assessor info on the county website
Neighborhood: 91740
Nearby homes
- $754,6003 bd1 ba1k sqft108 E Duell St, Glendora, CA 91740Off Market
- $752,3003 bd2 ba992 sqft114 E Duell St, Glendora, CA 91740Off Market
- $735,0003 bd2 ba1k sqft102 E Duell St, Glendora, CA 91740Off Market
- $720,5003 bd2 ba1k sqft120 E Duell St, Glendora, CA 91740Off Market
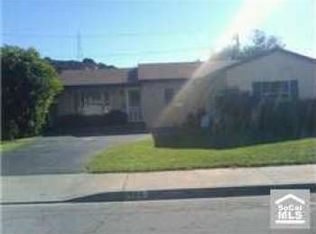
- $857,5004 bd2 ba1.4k sqft916 S Glendora Ave, Glendora, CA 91740Off Market
- $1,900-- bd1 ba600 sqft126 E Duell St, Glendora, CA 91740Sold
- $709,8003 bd2 ba978 sqft904 S Danehurst Ave, Glendora, CA 91740Off Market
- $708,2003 bd2 ba1k sqft906 S Danehurst Ave, Glendora, CA 91740Off Market
Nearby schools
GreatSchools rating
- 6/10Stanton Elementary SchoolGrades: K-5Distance: 0.9 mi
- 7/10Sandburg Middle SchoolGrades: 6-8Distance: 1.5 mi
- 9/10Glendora High SchoolGrades: 9-12Distance: 1.8 mi
Get a cash offer in 3 minutes
Find out how much your home could sell for in as little as 3 minutes with a no-obligation cash offer.
Estimated market value
$684,000
Get a cash offer in 3 minutes
Find out how much your home could sell for in as little as 3 minutes with a no-obligation cash offer.
Estimated market value
$684,000
- California
- Los Angeles County
- Glendora
- 91740
- 908 S Glendora Ave
Nearby cities
Nearby zip codes
Other Glendora Topics
