Located in the desirable Blackstone Townhome Subdivision, this well-designed 3-bedroom, 2.5-bath townhome offers approximately 1,792 sq. ft. of comfortable living space along with a 2-car carport. Featuring tall ceilings and an open, thoughtfully designed floor plan, the home feels bright, spacious, and inviting. The kitchen seamlessly opens to the living and dining areas, making it perfect for everyday living and entertaining. It features recessed lighting, under-cabinet lighting, a spacious walk-in pantry, and direct access to the covered carport through the back door. Just off the main living area is a convenient desk nook, ideal for a home office, homework station, or additional workspace. A half bath on the main level adds extra convenience for guests. Upstairs, the primary suite offers a walk-in closet, double vanity, and a beautifully tiled walk-in shower. The additional full bathroom also features a tiled shower, while recessed toe-kick lighting beneath the bathroom vanities adds a modern touch. The laundry room includes upper cabinetry, providing extra storage and functionality. Situated on the hill in Cedar City, this home enjoys a prime location just steps from the Cedar City Aquatic Center, Lake at the Hills, walking paths, parks, and other recreational amenities, offering easy access to both outdoor activities and relaxation. Currently operating as a successful short-term rental, the property has generated approximately $40,000-$45,000 in annual gross rental income and is being offered turnkey, making it an excellent opportunity as a primary residence, second home, or investment property.
For sale
$379,900
908 S Lincoln Ave #4, Cedar City, UT 84720
3beds
3baths
1,792sqft
:
Get pre-qualified$2,460/mo
Townhouse
Built in 2021
1,306 Square Feet Lot
$374,800 Zestimate®
$212/sqft
$253/mo HOA
What's special
Recessed lightingUnder-cabinet lightingTall ceilingsSpacious walk-in pantryBright spacious and invitingBeautifully tiled walk-in showerDouble vanity
- 2 days |
- 98 |
- 3 |
Zillow last checked:
Listing updated:
Listed by:
JARED ZIMMER 435-865-7600,
Re/Max Properties
Source: WCBR,MLS#: 26-275028
Facts & features
Interior
Bedrooms & bathrooms
- Bedrooms: 3
- Bathrooms: 3
Primary bedroom
- Level: Second
Bedroom 2
- Level: Second
Bedroom 3
- Level: Second
Bathroom
- Level: Second
Bathroom
- Level: Second
Bathroom
- Level: Main
Heating
- Natural Gas
Cooling
- Central Air, None
Interior area
- Total structure area: 1,792
- Total interior livable area: 1,792 sqft
- Finished area above ground: 904
Property
Parking
- Total spaces: 2
- Parking features: Attached
- Has attached garage: Yes
- Carport spaces: 2
Features
- Stories: 2
- Has view: Yes
- View description: Mountain(s)
Lot
- Size: 1,306 Square Feet
- Features: Curbs & Gutters, Level
Details
- Parcel number: B202400030004
- Zoning description: Mixed Zoning
Construction
Type & style
- Home type: Townhouse
- Property subtype: Townhouse
Materials
- Stucco
- Roof: Flat
Condition
- Built & Standing
- Year built: 2021
Utilities & green energy
- Water: Culinary
- Utilities for property: Electricity Connected, Natural Gas Connected
Community & HOA
Community
- Features: Sidewalks
HOA
- Has HOA: Yes
- Services included: See Remarks, Common Area Maintenance, Water, Sewer, Garbage
- HOA fee: $253 monthly
Location
- Region: Cedar City
Financial & listing details
- Price per square foot: $212/sqft
- Tax assessed value: $362,093
- Annual tax amount: $1,220
- Date on market: 8/11/2026
- Cumulative days on market: 4 days
- Listing terms: FHA,Conventional,Cash,1031 Exchange
- Inclusions: Window, Double Pane, Walk-in Closet(s), Sprinkler, Full, Oven/Range, Freestnd, Microwave, Landscaped, Full, Disposal, Dishwasher, Ceiling Fan(s)
- Electric utility on property: Yes
- Road surface type: Paved
Estimated market value
$374,800
$356,000 - $394,000
$1,882/mo
Price history
| Date | Event | Price |
|---|---|---|
| 8/11/2026 | Listed for sale | $379,900$212/sqft |
Source: WCBR #26-275028 Report a problem | ||
Public tax history
| Year | Property taxes | Tax assessment |
|---|---|---|
| 2024 | $1,549 +30% | $199,150 +33.2% |
| 2023 | $1,191 -33.4% | $149,470 -29.8% |
| 2022 | $1,790 | $213,070 |
Find assessor info on the county website
Monthly payment
Est. payment
Payment breakdown
Explore the cost of this home by adjusting the details. Changes won't be saved.Climate risks
Neighborhood: 84720
Nearby schools
GreatSchools rating
- 6/10Cedar South SchoolGrades: K-5Distance: 1.3 mi
- 7/10Cedar Middle SchoolGrades: 6-8Distance: 0.3 mi
- 7/10Cedar City High SchoolGrades: 9-12Distance: 1.2 mi
- $421,200-- bd-- ba-- sqft908 S Lincoln Ave #6, Cedar City, UT 84720Off Market
- $1,9253 bd3 ba1.7k sqft908 S Lincoln Ave #3, Cedar City, UT 84720For Rent
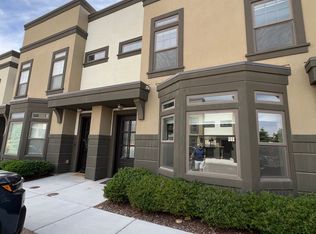
- $2,2002 bd3 ba1.4k sqft908 S Lincoln Ave #5, Cedar City, UT 84720For Rent

- $17,000-- bd-- ba-- sqft908 S Lincoln Ave #7, Cedar City, UT 84720Off Market
- $17,000-- bd-- ba-- sqft908 S Lincoln Ave #8, Cedar City, UT 84720Off Market
- $17,000-- bd-- ba-- sqft908 S Lincoln Ave #9, Cedar City, UT 84720Off Market
- $16,735-- bd-- ba-- sqft908 S Lincoln Ave #10, Cedar City, UT 84720Off Market
- $343,3002 bd3 ba1.6k sqft908 S Lincoln Ave #2, Cedar City, UT 84720Off Market
A local agent can set up tours, give advice and negotiate with sellers.
A local lender can help you make sure your offer is ready when you are.
Similar homes
- $429,9993 bd3 ba1.8k sqft899 S Lincoln Ave #3, Cedar City, UT 84720For Sale
 MLS ID #26-274739, JARED ZIMMER, Re/Max Properties. WCBR
 - $350,0003 bd2 ba1.7k sqft2155 W 700 S Unit 26, Cedar City, UT 84720For Sale
 MLS ID #26-273056, Benjamin Batty, ERA Realty Center. WCBR
 - $342,0003 bd3 ba1.7k sqft2875 W Cody Dr #5, Cedar City, UT 84720For Sale
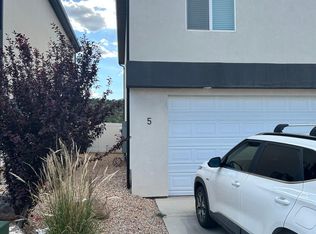 MLS ID #26-274249, Lauren Mueller, CFI Realty, LLC. WCBR
 - $342,0003 bd3 ba1.7k sqft2875 Cody Dr #5, Cedar City, UT 84720For Sale

 MLS ID #2167632, Jordan Lee, CFI Realty LLC. UtahRealEstate.com
 - $399,9993 bd2 ba1.5k sqft2187 Shanna Ln, Cedar City, UT 84720For SaleMLS ID #26-273101, Cathy Anne Klemic, Coldwell Banker Advantage. WCBR
- $375,0003 bd3 ba1.6k sqft92 N 4250 W, Cedar City, UT 84720For SaleMLS ID #26-274847, RYAN M KRAMER, RE/MAX ASSOCIATES ST GEORGE. WCBR
- $399,9003 bd2 ba1.4k sqft789 S 2325 W, Cedar City, UT 84720For SaleMLS ID #115281, Adriane A Kadera. ICBOR
- $410,0003 bd2 ba1.4k sqft2365 W Crescent Heights Dr, Cedar City, UT 84720For SaleMLS ID #26-270359, Jim D Rushton, Coldwell Banker Advantage. WCBR
- $410,0003 bd2 ba1.4k sqft2365 W Crescent Dr, Cedar City, UT 84720For SaleMLS ID #2144119, Jim Rushton, Coldwell Banker Advantage Real Estate Corporation. UtahRealEstate.com
- $375,0003 bd3 ba1.8k sqft1165 W 475 S, Cedar City, UT 84720For SaleMLS ID #116836, Shelby Smith. ICBOR
- $375,0003 bd3 ba1.8k sqft1161 W 475 S, Cedar City, UT 84720For SaleMLS ID #116837, Shelby Smith. ICBOR
- $390,0003 bd2 ba1.7k sqft308 S Dewey Ave, Cedar City, UT 84720For SaleMLS ID #117252, Diane Janes. ICBOR
- $360,0004 bd2 ba1.1k sqft1176 W 425 S, Cedar City, UT 84720For SaleMLS ID #26-274851, TROY T MOULTRIE, Real Broker, LLC. WCBR
- $330,0004 bd3 ba1.9k sqft1580 S 1450 W Unit A, Cedar City, UT 84720For Sale By Owner
- $369,9003 bd2 ba1.3k sqft1332 S 625 W, Cedar City, UT 84720For SaleMLS ID #25-267838, Jennifer Davis, ERA Realty Center. WCBR
- $377,0004 bd2 ba1.7k sqft95 N 4250 W, Cedar City, UT 84720For Sale By Owner
- $389,0003 bd2 ba1.7k sqft713 W 1350 S, Cedar City, UT 84720For SaleMLS ID #117129, Chad R. Westwood. ICBOR
- $330,0003 bd3 ba1.7k sqft9 E 820 S, Cedar City, UT 84720For SaleMLS ID #25-267771, JOZETTE L JESSOP, EXP REALTY LLC (So Utah). WCBR
- $384,9004 bd2 ba2.1k sqft618 S Sunset Dr, Cedar City, UT 84720For SaleMLS ID #26-274389, JARED ZIMMER, Re/Max Properties. WCBR
- $359,0003 bd2 ba1.9k sqft60 N Highland Dr, Cedar City, UT 84721For SaleMLS ID #117558, Christine Thompson. ICBOR
