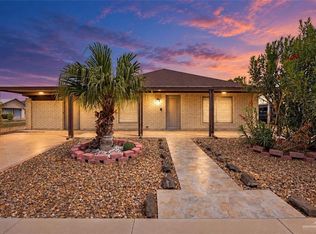
Looking for a home with room to spread out? This charming 3-bedroom, 2-bath home in Peñitas, TX offers a rare opportunity to own nearly half an acre with a spacious .49-acre lot! Move-in ready and well maintained, the home features comfortable living & dining areas, a functional kitchen and a convenient 2-car garage. 2 living areas - one on the front of the home and one on the back- just off the garage! Large bedrooms with privacy and a cute kitchen nook and full dining. So functional for everyday living! Property is gated with electronic entrance, a large yard and a private water well on this fully fenced perimeter plus plenty of space for entertaining, gardening, future additions, or simply enjoying the outdoors. Conveniently located just minutes from Highway 83, shopping, dining, and everyday amenities. This property combines extra space and privacy with easy access to town. Don't miss your chance to own a property with a generous lot size that's becoming harder & harder to find.
For sale
Price cut: $1K (9/9)
$200,000
908 S Main St, Edinburg, TX 78576
3beds
1,589sqft
Single Family Residence, Residential
Built in 1977
0.49 Acres Lot
$194,000 Zestimate®
$126/sqft
$-- HOA
What's special
Fully fenced perimeterGenerous lot sizeFull diningCute kitchen nookFunctional kitchenLarge yardLarge bedrooms with privacy
- 117 days
- 55
- 7
Zillow last checked:
Listing updated:
Listed by:
Dendea L. Balli 956-342-3700,
Keller Williams Realty Rgv
Source: Greater McAllen AOR,MLS#: 507886
Facts & features
Interior
Bedrooms & bathrooms
- Bedrooms: 3
- Bathrooms: 2
- Full bathrooms: 2
Dining room
- Description: Living Area(s): 2
Living room
- Description: Living Area(s): 2
Heating
- Has Heating (Unspecified Type)
Cooling
- Central Air, Heat Pump
Appliances
- Included: Gas Water Heater, Water Heater (In Garage), Refrigerator, Stove/Range-Electric Coil
- Laundry: Laundry Room, Washer/Dryer Connection
Features
- Laminate Counters, Ceiling Fan(s), Fireplace, Split Bedrooms
- Flooring: Carpet, Hardwood, Tile
- Windows: Wood/Faux Blinds
- Has fireplace: Yes
Interior area
- Total structure area: 1,589
- Total interior livable area: 1,589 sqft
Property
Parking
- Total spaces: 5
- Parking features: Attached, Garage Door Opener, Garage Faces Rear
- Attached garage spaces: 2
- Carport spaces: 3
- Covered spaces: 5
Features
- Exterior features: Mature Trees, Motorized Gate
- Fencing: Electric,Privacy,Smooth Wire,Wood
Lot
- Size: 0.49 Acres
- Features: Flood Irrigation, Mature Trees
Details
- Additional structures: Storage
- Parcel number: L605000000033830
Construction
Type & style
- Home type: SingleFamily
- Property subtype: Single Family Residence, Residential
Materials
- Brick
- Foundation: Slab
- Roof: Composition
Condition
- New construction: No
- Year built: 1977
Utilities & green energy
- Sewer: Public Sewer
- Water: Private Well, Public
- Utilities for property: Cable Available
Green energy
- Energy efficient items: Thermostat
Community & HOA
Community
- Features: Street Lights
- Subdivision: Los Ejidos De Reynosa
HOA
- Has HOA: No
Location
- Region: Edinburg
Financial & listing details
- Price per square foot: $126/sqft
- Tax assessed value: $118,278
- Annual tax amount: $2,705
- Date on market: 6/24/2026
- Road surface type: Paved
Estimated market value
$194,000
$184,000 - $204,000
$1,612/mo
Price history
| Date | Event | Price |
|---|---|---|
| 9/9/2026 | Price change | $200,000-0.5%$126/sqft |
Source: Greater McAllen AOR #507886 Report a problem | ||
| 6/24/2026 | Listed for sale | $201,000-10.7%$126/sqft |
Source: Greater McAllen AOR #507886 Report a problem | ||
| 3/10/2026 | Listing removed | $225,000$142/sqft |
Source: Greater McAllen AOR #478993 Report a problem | ||
| 8/29/2025 | Listed for sale | $225,000$142/sqft |
Source: Greater McAllen AOR #478993 Report a problem | ||
Public tax history
| Year | Property taxes | Tax assessment |
|---|---|---|
| 2025 | $995 +6.2% | $115,349 +10% |
| 2024 | $937 +6% | $104,863 +10% |
| 2023 | $884 -2.2% | $95,330 +10% |
| 2022 | $904 +5.6% | $86,664 +10% |
| 2021 | $856 | $78,785 +10% |
| 2020 | -- | $71,623 +10% |
| 2019 | $773 +13.4% | $65,112 +10% |
| 2018 | $682 | $59,193 +10% |
| 2017 | $682 +9.3% | $53,812 +6% |
| 2016 | $624 +5.7% | $50,766 +10% |
| 2015 | $590 | $46,151 +10% |
| 2014 | $590 | $41,955 -0.2% |
| 2013 | -- | $42,031 -0.2% |
| 2012 | -- | $42,106 +8.1% |
| 2011 | -- | $38,952 -0.2% |
| 2010 | -- | $39,020 -0.2% |
| 2009 | -- | $39,087 +29.4% |
| 2008 | -- | $30,218 -6.9% |
| 2007 | -- | $32,469 -7.6% |
| 2006 | -- | $35,126 +0.2% |
| 2005 | -- | $35,072 +5.2% |
| 2004 | -- | $33,339 -0.6% |
| 2003 | -- | $33,527 -1.5% |
| 2002 | -- | $34,048 -0.3% |
| 2001 | -- | $34,144 -1.4% |
| 2000 | -- | $34,625 |
Find assessor info on the county website
Monthly payment
Est. payment
Payment breakdown
Explore the cost of this home by adjusting the details. Changes won't be saved.Climate risks
Neighborhood: 78576
Nearby schools
Schools provided by the listing agent
- Elementary: JFK
- Middle: Chavez
- High: La Joya H.S.
- District: La Joya ISD
Source: Greater McAllen AOR. This data may not be complete. We recommend contacting the local school district to confirm school assignments for this home.
Similar homes
- $209,0003 bd2 ba1.7k sqft1918 Kennedy St, Mission, TX 78572For Sale
 MLS ID #516468, Tania J. Salinas, Re/Max Elite. Greater McAllen AOR
 - $215,0003 bd2 ba1.9k sqft301 N 41st St, McAllen, TX 78501For Sale
 MLS ID #517698, Hector Gonzalez, Tnt Real Estate. Greater McAllen AOR
 - $190,0002 bd2 ba1.4k sqft1902 Tyler St, Mission, TX 78572For Sale
 MLS ID #485757, Annette Burns, Jpar North Metro. Greater McAllen AOR
 - $235,0004 bd2 ba2k sqft1002 Carlos Cir, Palmview, TX 78572For Sale
 MLS ID #511445, Allyza Trevino, Element Realty, Llc. Greater McAllen AOR
