Skip main navigation
Off market
  • $736,000

    908 D S Shore Drive #908 D, Surf City, NC 28445

    3beds
    1,232sqft
    Condominium
    Built in 1986
    -- sqft lot
    $736,000 Zestimate®
    $597/sqft
    $2,181 Estimated rent

    Home value

    $736,000

    $655,000 - $846,000

    $2,181/mo

    Zestimate® history
    Loading
    Loading...

    Owner options

    List your home for rent

    $2,181/mo

    Rent Zestimate®

    Find your next renter with Zillow Rental Manager. Plus, with online applications, you can quickly screen prospective tenants – for free.

    Learn more

    $2,181/mo

    Rent Zestimate®

    Refinance and save

    $9,988/mo

    Est. payment

    Refinancing to a lower rate could help reduce your monthly payments and save thousands over the life of the loan.

    See today's rates

    $9,988/mo

    Est. payment

    Explore your selling options

    Work with a Zillow partner agent

    Leverage their expertise and Zillow's premium Showcase listings to get your home seen by more buyers.

    Get started

    List with your own agent

    Get your home in front of millions of buyers by listing it on Zillow.

    Learn how to do it

    Sell it yourself

    Take full control of how buyers see your home on Zillow by listing For Sale by Owner (FSBO).

    List your home

    What's special

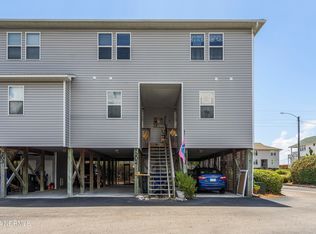
    Oceanfront - 3 bedrooms/3baths. Master suite has jetted tub. Fully furnished. Good seasonal rental. 1/2 mile south of center Surf City. Quiet Street. Double decks on the oceanfront. Walk to the beach right from your deck. Outside shower. Parking underneath. Two stories. Community has swimming pool. Walk or bike ride to shopping, parks, pier.

    This property is not currently displayed as for sale or rent on Zillow. This may be different from what's on other websites or public sources.

    Zillow last checked:

    Listing updated:

    Listed by:

    Richard B Turner 910-470-7692,

    Turner Real Estate Corp

    Bought with:

    Steven Salemi, 277561

    Century 21 Sweyer & Assoc.

    Source: Hive MLS,MLS#: 40207148MLS LogoOriginating MLS: Topsail Island Association of Realtors

    Facts & features

    Interior

    Bedrooms & bathrooms
    • Bedrooms: 3
    • Bathrooms: 3
    • Full bathrooms: 3
    Primary bedroom
    • Level: Primary Living Area
    Dining room
    • Features: Combination
    Heating
    • Electric, Forced Air, Heat Pump
    Cooling
    • Central Air
    Appliances
    • Included: Electric Oven, Washer, Refrigerator, Dryer, Disposal, Dishwasher
    • Laundry: In Hall
    Features
    • Ceiling Fan(s), Furnished, Blinds/Shades
    • Flooring: Carpet, Vinyl
    • Windows: Storm Window(s)
    • Basement: None
    • Attic: Access Only
    • Has fireplace: No
    • Fireplace features: None
    • Furnished: Yes
    Interior area
    • Total structure area: 1,232
    • Total interior livable area: 1,232 sqft

    Property

    Parking
    • Parking features: Carport, Unpaved
    • Has carport: Yes
    • Details: Underneath
    Accessibility
    • Accessibility features: Accessible Entrance
    Features
    • Levels: Two
    • Stories: 2
    • Patio & porch: Deck, Balcony
    • Exterior features: Shutters - Board/Hurricane, Irrigation System
    • Fencing: None
    • On waterfront: Yes
    • Waterfront features: Deeded Beach Access, Ocean Front
    • Frontage type: Oceanfront
    Lot
    • Size: 5,663 Square Feet
    • Dimensions: 28 x 206
    • Features: Deeded Beach Access
    Details
    • Additional structures: Shower, Storage
    • Parcel number: 0
    • Zoning: PUD
    • Special conditions: Standard

    Construction

    Type & style
    • Home type: Condo
    • Property subtype: Condominium
    Materials
    • Wood Siding
    • Foundation: Other, Slab, Pilings
    • Roof: Shingle
    Condition
    • New construction: No
    • Year built: 1986

    Utilities & green energy

    • Sewer: Public Sewer
    • Water: Public
    • Utilities for property: Sewer Available, Water Available
    Green energy
    • Green verification: None

    Community & HOA

    HOA
    • Has HOA: Yes
    • Amenities included: Roof Maintenance, Pool, Flood Insurance, Maintenance Common Areas, Maintenance Grounds, Maintenance Roads, Maintenance Structure, Management, Master Insure, Pest Control, Storage, Taxes, Termite Bond, Cable TV
    • HOA fee: $5,424 annually
    Location
    • Region: Holly Ridge

    Financial & listing details

    • Price per square foot: $597/sqft
    • Tax assessed value: $267,035
    • Date on market: 11/21/2015
    • Cumulative days on market: 188 days
    • Listing agreement: Exclusive Agency
    • Listing terms: Cash,Conventional,VA Loan

    Price history

    DateEventPrice
    6/28/2016Sold$335,000$272/sqft
    Source: Hive MLS #40207148 Report a problem

    Public tax history

    Tax history is unavailable.

    Neighborhood: 28445

    Nearby schools

    GreatSchools rating
    Get a cash offer in 3 minutes
    Find out how much your home could sell for in as little as 3 minutes with a no-obligation cash offer.
    Estimated market value
    $736,000
    Get a cash offer in 3 minutes
    Find out how much your home could sell for in as little as 3 minutes with a no-obligation cash offer.
    Estimated market value
    $736,000