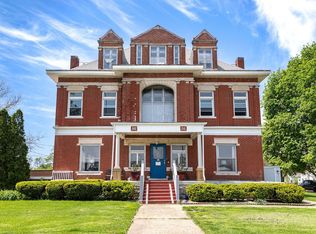
STUNNING! Step into timeless landmark Marion mansion, where Old World charm meets modern updates. From the rich natural woodwork, pocket doors, and intricate glass details to the impressive foyer and grand staircase, every inch of this home tells a story of craftsmanship and grandeur. Enjoy multiple gathering spaces including a formal parlor, a formal dining room with built-in hutch, and a spacious main living room. The fully updated kitchen is bright, cheerful, and comes complete with appliances and gorgeous granite countertops. This residence offers 6 spacious suite-style bedrooms, 2 full baths, and 2 half baths. The finished basement is perfect for entertaining, featuring a 37’ bar and an expansive 42x34 recreation area with exterior access. The unfinished third level provides endless possibilities—let your imagination design the perfect space! Outside, the property sits on 1.26 acres, secured behind elegant wrought-iron gates, and includes a newer-built 3-car detached garage. Recent upgrades add peace of mind with a brand-new roof (2021), new gas furnace, vinyl replacement windows, and a new exterior deck. This one-of-a-kind estate is a rare opportunity—original with modern comforts, right in the heart of town!
Closed
$425,000
908 S Washington St, Marion, IN 46953
6beds
8,109sqft
Single Family Residence
Built in 1900
1.26 Acres Lot
$428,700 Zestimate®
$--/sqft
$-- Estimated rent
Home value
$428,700
$304,000 - $604,000
Not available
Zestimate® history
Owner options
List your home for rent
Find your next renter with Zillow Rental Manager. Plus, with online applications, you can quickly screen prospective tenants – for free.
Refinance and save
$2,597/mo
Est. payment
Refinancing to a lower rate could help reduce your monthly payments and save thousands over the life of the loan.
$2,597/mo
Est. payment
Explore your selling options
Work with a Zillow partner agent
Leverage their expertise and Zillow's premium Showcase listings to get your home seen by more buyers.
Get startedList with your own agent
Get your home in front of millions of buyers by listing it on Zillow.
Learn how to do itSell it yourself
Take full control of how buyers see your home on Zillow by listing For Sale by Owner (FSBO).
List your homeWhat's special
Finished basementUnfinished third levelModern updatesNew exterior deckElegant wrought-iron gatesPocket doorsImpressive foyer
Zillow last checked:
Listing updated:
Listed by:
Kayla Poling-Garcia Cell:765-667-0632,
F.C. Tucker Realty Center
Bought with:
Kayla Poling-Garcia, RB18001933
F.C. Tucker Realty Center
Source: IRMLS,MLS#: 202534443
Facts & features
Interior
Bedrooms & bathrooms
- Bedrooms: 6
- Bathrooms: 4
- Full bathrooms: 2
- 1/2 bathrooms: 2
Bedroom 1
- Level: Upper
Bedroom 2
- Level: Upper
Dining room
- Level: Main
- Area: 322
- Dimensions: 23 x 14
Family room
- Level: Main
- Area: 154
- Dimensions: 14 x 11
Kitchen
- Level: Main
- Area: 360
- Dimensions: 24 x 15
Living room
- Level: Main
- Area: 336
- Dimensions: 24 x 14
Office
- Level: Main
- Area: 90
- Dimensions: 10 x 9
Heating
- Multiple Heating Systems
Cooling
- Central Air
Features
- Breakfast Bar, Bookcases
- Basement: Full,Finished,Exterior Entry,Block,Brick
- Attic: Storage,Walk-up
- Number of fireplaces: 3
- Fireplace features: Dining Room, Family Room
Interior area
- Total structure area: 13,515
- Total interior livable area: 8,109 sqft
- Finished area above ground: 5,406
- Finished area below ground: 2,703
Property
Parking
- Total spaces: 3
- Parking features: Detached
- Garage spaces: 3
Features
- Levels: Two
- Stories: 2
- Patio & porch: Deck
- Fencing: Decorative,Full,Metal
Lot
- Size: 1.26 Acres
- Dimensions: 183x280
- Features: Corner Lot, Level
Details
- Parcel number: 270706403146.000002
Construction
Type & style
- Home type: SingleFamily
- Property subtype: Single Family Residence
Materials
- Brick
Condition
- New construction: No
- Year built: 1900
Utilities & green energy
- Sewer: City
- Water: City
Community & HOA
Community
- Subdivision: Other
Location
- Region: Marion
Financial & listing details
- Annual tax amount: $9,399
- Date on market: 8/28/2025
Price history
| Date | Event | Price |
|---|---|---|
| 6/8/2026 | Sold | $425,000-3.4% |
Source:  IRMLS #202534443 Report a problem IRMLS #202534443 Report a problem | ||
| 4/30/2026 | Pending sale | $440,000 |
Source: IRMLS #202534443 Report a problem | ||
| 8/28/2025 | Price change | $440,000+69.3% |
Source: IRMLS #202534443 Report a problem | ||
| 6/6/2022 | Pending sale | $259,900 |
Source: IRMLS #202217819 Report a problem | ||
| 5/12/2022 | Listed for sale | $259,900 |
Source: IRMLS #202217819 Report a problem | ||
Public tax history
Tax history is unavailable.
Neighborhood: Historic Marion
Nearby homes
- $454,6006 bd4 ba8.1k sqft908 S Washington St, Marion, IN 46952Off Market
- $56,0005 bd2 ba2.8k sqft922 S Washington St, Marion, IN 46953Off Market
- $2,500-- bd-- ba-- sqft823 S Boots St, Marion, IN 46953Off Market
- $164,000-- bd4 ba2.8k sqft926 S Washington St, Marion, IN 46953Off Market
- $35,400-- bd5 ba624 sqft817 S Boots St, Marion, IN 46953Off Market
- $1,200-- bd-- ba-- sqft906 S Boots St, Marion, IN 46952Off Market
- $2,5002 bd1 ba1.1k sqft902 S Boots St, Marion, IN 46953Off Market
- $13,0004 bd2 ba3k sqft815 S Boots St, Marion, IN 46953Sold
Nearby schools
GreatSchools rating
- 6/10Riverview Elementary SchoolGrades: PK-4Distance: 1.2 mi
- 3/10McCulloch Junior High SchoolGrades: 7-8Distance: 1.8 mi
- 3/10Marion High SchoolGrades: 9-12Distance: 1.1 mi
Schools provided by the listing agent
- Elementary: Frances Slocum
- Middle: McCulloch
- High: Marion
- District: Marion Community Schools
Source: IRMLS. This data may not be complete. We recommend contacting the local school district to confirm school assignments for this home.


Get pre-qualified for a loan
At Zillow Home Loans, we can pre-qualify you in as little as 5 minutes with no impact to your credit score.An equal housing lender. NMLS #10287.
- Indiana
- Grant County
- Marion
- 46953
- Historic Marion
- 908 S Washington St
Nearby cities
Nearby neighborhoods
Nearby zip codes
Other Marion Topics
