Nestled in the heart of historic Hyde Park, this original Dutch Colonial home stands as a rare gem, positioned just one house away from the picturesque Bayshore Boulevard. Steeped in history, this residence is making its second appearance on the market in the last 97 years, now boasting a complete transformation with meticulous remodeling and custom finishes. The home welcomes you with the charm of a bygone era, yet embraces modern luxury through thoughtful updates. As you explore the interior, you will be welcomed in by the new gleaming hardwood floors, fresh paint, carefully selected lighting fixtures, and the open feel of this home. The office, adorned with luxurious marble tile flooring, offers a sophisticated workspace that is flooded with natural light. Imagine working or studying in this elegant setting, surrounded by a full room of windows that invite the outdoors in, creating a truly inspiring environment. As you move through the downstairs, the kitchen stands as a focal point of both style and functionality. Custom cabinetry adds a touch of craftsmanship, while a large island provides ample space for culinary endeavors and social gatherings. The kitchen's design seamlessly blends classic charm with modern convenience, offering a perfect balance for both everyday living and entertaining. A pantry adds to the kitchen's practicality, providing additional storage space and ensuring that everything you need is right at your fingertips. This well-appointed kitchen is not only a culinary haven but also a central hub for gatherings and creating lasting memories with its open concept to the dining area and living room/den. Upstairs you'll discover three bedrooms upstairs, each exuding its own unique character. The dreamy master bedroom captures attention with its captivating views of the water, providing a serene backdrop to your daily retreat, where you can savor your morning coffee while taking in the scenic beauty that Hyde Park and Bayshore Boulevard offer.The master bathroom has double vanities, custom tiling, a large walk in shower, soaking tub, and a custom closet; no detail was missed. In addition to the main house's 2,553 square feet, this property boasts a 511 sq ft remodeled guest house that adds to its allure. The guest house offers water views, fully updated kitchen w/open living room concept, bedroom, newly updated bathroom with custom vanity and tile selection, and is a perfect retreat for guests. Other updates include: new roof, new a/c, new wiring, new plumbing, fresh landscaping, new paint throughout, and much more. Walking distance to Hyde Park Village, Kate Jackson Park, and a bike ride to Downtown Tampa you do not want to miss this one of a kind home.
Sold for $2,100,000
$2,100,000
908 S WILLOW AVENUE, TAMPA, FL 33606
4beds
3,064sqft
Single Family Residence
Built in 1918
5,334 Square Feet Lot
$2,138,500 Zestimate®
$685/sqft
$7,914 Estimated rent
Home value
$2,138,500
$1.99M - $2.33M
$7,914/mo
Zestimate® history
Owner options
List your home for rent
$7,914/mo
Rent Zestimate®
Find your next renter with Zillow Rental Manager. Plus, with online applications, you can quickly screen prospective tenants – for free.
$7,914/mo
Rent Zestimate®
Refinance and save
$14,634/mo
Est. payment
Refinancing to a lower rate could help reduce your monthly payments and save thousands over the life of the loan.
$14,634/mo
Est. payment
Explore your selling options
Work with a Zillow partner agent
Leverage their expertise and Zillow's premium Showcase listings to get your home seen by more buyers.
Get startedList with your own agent
Get your home in front of millions of buyers by listing it on Zillow.
Learn how to do itSell it yourself
Take full control of how buyers see your home on Zillow by listing For Sale by Owner (FSBO).
List your homeWhat's special
Zillow last checked:
Listing updated:
Listed by:
Katherine Glaser 813-727-1198,
SMITH & ASSOCIATES REAL ESTATE 813-839-3800,
Stephen Gay 813-380-4343,
SMITH & ASSOCIATES REAL ESTATE
Bought with:
Anna Coley
LPT REALTY, LLC
Source: Stellar MLS,MLS#: T3496540 Originating MLS: Pinellas Suncoast
Originating MLS: Pinellas Suncoast
Facts & features
Interior
Bedrooms & bathrooms
- Bedrooms: 4
- Bathrooms: 4
- Full bathrooms: 4
Rooms
- Room types: Den/Library/Office, Garage Apartment, Utility Room
Primary bedroom
- Features: Built-in Closet
- Level: Second
- Dimensions: 18x14.5
Other
- Features: Built-in Closet
- Level: Second
- Dimensions: 11.2x13.13
Other
- Features: Built-in Closet
- Level: Second
- Dimensions: 11.3x14.6
Den
- Level: First
- Dimensions: 12.8x7.3
Dining room
- Level: First
- Dimensions: 13.2x9.9
Family room
- Level: First
- Dimensions: 15.6x12
Kitchen
- Level: First
- Dimensions: 26.5x10
Living room
- Level: First
- Dimensions: 13.5x27.3
Heating
- Central, Zoned
Cooling
- Central Air, Zoned
Appliances
- Included: Cooktop, Dishwasher, Dryer, Gas Water Heater, Refrigerator, Washer, Wine Refrigerator
- Laundry: Inside, Laundry Room
Features
- Crown Molding, Eating Space In Kitchen, High Ceilings, Open Floorplan, PrimaryBedroom Upstairs, Solid Surface Counters, Solid Wood Cabinets, Thermostat, Walk-In Closet(s)
- Flooring: Ceramic Tile, Marble, Hardwood
- Has fireplace: Yes
Interior area
- Total structure area: 3,523
- Total interior livable area: 3,064 sqft
Property
Parking
- Total spaces: 1
- Parking features: Alley Access, Driveway
- Attached garage spaces: 1
- Has uncovered spaces: Yes
- Details: Garage Dimensions: 27x17
Features
- Levels: Two
- Stories: 2
- Patio & porch: Deck, Rear Porch
- Exterior features: Balcony, Irrigation System, Lighting, Sidewalk
- Has view: Yes
- View description: Bay/Harbor - Partial
- Has water view: Yes
- Water view: Bay/Harbor - Partial
Lot
- Size: 5,334 Square Feet
- Dimensions: 42 x 127
- Features: FloodZone, Historic District, In County, Landscaped, Sidewalk
Details
- Additional structures: Guest House
- Parcel number: A2629184TC00001700008.0
- Zoning: RS-60
- Special conditions: None
Construction
Type & style
- Home type: SingleFamily
- Architectural style: Bungalow,Cape Cod,Colonial,Historical
- Property subtype: Single Family Residence
Materials
- Wood Frame, Wood Siding
- Foundation: Crawlspace
- Roof: Shingle
Condition
- New construction: No
- Year built: 1918
Utilities & green energy
- Sewer: Public Sewer
- Water: Public
- Utilities for property: Cable Available, Electricity Available, Electricity Connected, Water Available, Water Connected
Community & HOA
Community
- Pet fee: $0 monthly
- Subdivision: MORRISON GROVE SUB
HOA
- Has HOA: No
Location
- Region: Tampa
Financial & listing details
- Price per square foot: $685/sqft
- Tax assessed value: $1,597,195
- Annual tax amount: $19,274
- Date on market: 1/12/2024
- Cumulative days on market: 218 days
- Listing terms: Cash,Conventional
- Ownership: Fee Simple
- Total actual rent: 0
- Electric utility on property: Yes
- Road surface type: Asphalt
Price history
| Date | Event | Price |
|---|---|---|
| 10/25/2024 | Sold | $2,100,000-8.5%$685/sqft |
Source:  Stellar MLS #T3496540 Report a problem Stellar MLS #T3496540 Report a problem | ||
| 9/3/2024 | Pending sale | $2,295,000$749/sqft |
Source: Stellar MLS #T3496540 Report a problem | ||
| 8/23/2024 | Price change | $2,295,000-3.4%$749/sqft |
Source: Stellar MLS #T3496540 Report a problem | ||
| 8/2/2024 | Price change | $2,375,000-4.8%$775/sqft |
Source: Stellar MLS #T3496540 Report a problem | ||
| 7/22/2024 | Pending sale | $2,495,000$814/sqft |
Source: Stellar MLS #T3496540 Report a problem | ||
| 6/22/2024 | Price change | $2,495,000-2.2%$814/sqft |
Source: Stellar MLS #T3496540 Report a problem | ||
| 4/23/2024 | Price change | $2,550,000-2.9%$832/sqft |
Source: Stellar MLS #T3496540 Report a problem | ||
| 3/1/2024 | Price change | $2,625,000-0.9%$857/sqft |
Source: Stellar MLS #T3496540 Report a problem | ||
| 1/12/2024 | Listed for sale | $2,650,000+140.9%$865/sqft |
Source: Stellar MLS #T3496540 Report a problem | ||
| 3/23/2022 | Listing removed | -- |
Source: Zillow Rental Manager Report a problem | ||
| 3/15/2022 | Listed for rent | $2,200$1/sqft |
Source: Zillow Rental Manager Report a problem | ||
| 6/17/2021 | Sold | $1,100,000+0.5%$359/sqft |
Source: Public Record Report a problem | ||
| 5/4/2021 | Pending sale | $1,095,000$357/sqft |
Source: Stellar MLS #T3302723 Report a problem | ||
| 4/29/2021 | Listed for sale | $1,095,000$357/sqft |
Source: Stellar MLS #T3302723 Report a problem | ||
Public tax history
| Year | Property taxes | Tax assessment |
|---|---|---|
| 2025 | $172 -99.2% | $1,487,699 +35.9% |
| 2024 | $21,063 +9.3% | $1,094,617 +10% |
| 2023 | $19,275 +6.1% | $995,106 +6.8% |
| 2022 | $18,160 +119.4% | $931,431 +105.2% |
| 2021 | $8,278 +0.9% | $453,835 +1.4% |
| 2020 | $8,205 +1.7% | $447,569 +2.3% |
| 2019 | $8,068 | $437,506 +1.9% |
| 2018 | $8,068 +0.6% | $429,348 -16.2% |
| 2017 | $8,020 +1.3% | $512,416 +25.2% |
| 2016 | $7,915 +3.7% | $409,123 +0.7% |
| 2015 | $7,635 +0.3% | $406,279 +0.8% |
| 2014 | $7,609 | $403,055 +0.9% |
| 2013 | $7,609 +136.1% | $399,559 +111.1% |
| 2012 | $3,222 +3.6% | $189,249 +3% |
| 2011 | $3,110 +2.8% | $183,737 +1.5% |
| 2010 | $3,025 +2.8% | $181,022 +2.7% |
| 2009 | $2,942 -0.4% | $176,263 +0.1% |
| 2008 | $2,953 -6.3% | $176,087 +3% |
| 2007 | $3,152 -5.8% | $170,958 +2.5% |
| 2006 | $3,347 +0.5% | $166,788 +3% |
| 2005 | $3,330 | $161,930 +3% |
| 2004 | -- | $157,214 +2.1% |
| 2003 | -- | $153,999 +2.4% |
| 2002 | -- | $150,390 +1.6% |
| 2001 | -- | $148,022 -21.7% |
| 2000 | $2,948 | $189,165 |
Find assessor info on the county website
Neighborhood: Historic Hyde Park
Nearby homes
- $1,274,9002 bd1 ba1.6k sqft906 S Willow Ave, Tampa, FL 33606Off Market
- $3,941,2004 bd4 ba4.6k sqft1209 Bayshore Blvd, Tampa, FL 33606Off Market
- $4,003,8004 bd4 ba3.3k sqft902 S Willow Ave, Tampa, FL 33606Off Market

- $2,682,8003 bd2 ba2.7k sqft907 S Newport Ave, Tampa, FL 33606Off Market
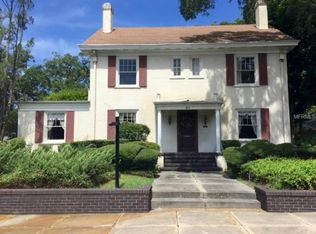
- $4,002,8005 bd3 ba5.8k sqft1201 Bayshore Blvd, Tampa, FL 33606Off Market
- $1,580,2005 bd1 ba2.3k sqft905 S Willow Ave, Tampa, FL 33606Off Market
- $2,847,9003 bd4 ba3.1k sqft909 S Willow Ave, Tampa, FL 33606Off Market
- $4,678,6005 bd3 ba375 sqft901 S Newport Ave, Tampa, FL 33606Off Market
Nearby schools
GreatSchools rating
- 10/10Gorrie Elementary SchoolGrades: K-5Distance: 0.5 mi
- 9/10Wilson Middle SchoolGrades: 6-8Distance: 0.4 mi
- 8/10Plant High SchoolGrades: 9-12Distance: 2 mi
Schools provided by the listing agent
- Elementary: Gorrie-HB
- Middle: Wilson-HB
- High: Plant-HB
Source: Stellar MLS. This data may not be complete. We recommend contacting the local school district to confirm school assignments for this home.
Get a cash offer in 3 minutes
Find out how much your home could sell for in as little as 3 minutes with a no-obligation cash offer.
Estimated market value
$2,138,500
Get a cash offer in 3 minutes
Find out how much your home could sell for in as little as 3 minutes with a no-obligation cash offer.
Estimated market value
$2,138,500
- Florida
- Hillsborough County
- Tampa
- 33606
- Historic Hyde Park
- 908 S WILLOW AVENUE
Nearby cities
Nearby neighborhoods
Nearby zip codes
Other Tampa Topics
