Skip main navigation
Active
  • $679,900

    908 SE 35th St, Battle Ground, WA 98604

    4beds
    2,374sqft
    : 
    Loading
    Get pre-qualified
    Residential, Single Family Residence
    Built in 2026
    3,920 Square Feet Lot
    $-- Zestimate®
    $286/sqft
    $-- HOA

    What's special

    Covered back patioOne half bathroomGourmet kitchenWalk in showerSpacious walk in closetFour bedroomStainless steel appliances
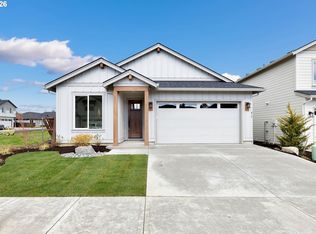
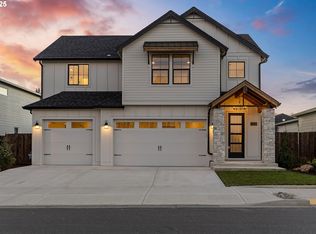
    Brand new construction offering thoughtful design and everyday functionality by a multi year Street of Dreams builder and Builder of the Year award winner by the Home Building Association. This four bedroom, two full bathrooms, one half bathroom home features an open concept main level where the great room seamlessly connects living, dining, and kitchen spaces, anchored by a fireplace that creates a warm and inviting focal point for daily living and entertaining. The gourmet kitchen includes an oversized island with eat bar, stainless steel appliances, and a generous pantry for added storage, flowing directly into the dining area with easy access to the covered back patio and fully fenced backyard for seamless indoor outdoor living. Upstairs, all four bedrooms are thoughtfully arranged for privacy and comfort. The primary suite features a tasteful coved ceiling, a true ensuite with dual sink vanity, walk in shower, and a spacious walk in closet. Three additional bedrooms share a full bathroom just down the hall. A full laundry room upstairs includes built in features, a utility sink, and a linen closet for added convenience and organization. The main level also includes a powder bath and easy access to an oversized two car garage with additional space for storage or workspace. Gas utilities paired with a 94% efficiency furnace help support lower monthly utility costs. Property is currently under development with construction completion to be determined. Located in a growing Battle Ground community, you are just minutes from Battle Ground Village, Wilco Farm Store, and everyday conveniences, with nearby access to Kiwanis Park, Florence Robison Park, and the Battle Ground Community Center offering trails, playgrounds, and open space. Tukes Valley Elementary and Middle School and Battle Ground High School are all within a short drive, supporting easy daily routines, adding to everyday convenience.
    112 days
    |
    51
    |
    1
    |

    Zillow last checked:

    Listing updated:

    Listed by:

    Darryl Bodle 503-709-4632,

    Keller Williams Realty Portland Premiere,

    Michael Brazie 503-317-3557,

    Keller Williams Realty Portland Premiere

    Source: RMLS (OR),MLS#: 448003714MLS Logo

    Loading...

      Facts & features

      Interior

      Bedrooms & bathrooms
      • Bedrooms: 4
      • Bathrooms: 3
      • Full bathrooms: 2
      • Partial bathrooms: 1
      • Main level bathrooms: 1
      Rooms
      • Room types: Laundry, Bedroom 4, Utility Room, Bedroom 2, Bedroom 3, Dining Room, Family Room, Kitchen, Living Room, Primary Bedroom
      Primary bedroom
      • Features: Double Sinks, Ensuite, High Ceilings, Walkin Closet, Walkin Shower
      • Level: Upper
      • Area: 208
      • Dimensions: 16 x 13
      Bedroom 2
      • Features: High Ceilings
      • Level: Upper
      • Area: 132
      • Dimensions: 12 x 11
      Bedroom 3
      • Features: High Ceilings
      • Level: Upper
      • Area: 120
      • Dimensions: 12 x 10
      Bedroom 4
      • Features: High Ceilings, Walkin Closet
      • Level: Upper
      • Area: 156
      • Dimensions: 13 x 12
      Dining room
      • Features: Great Room, High Ceilings
      • Level: Main
      • Area: 143
      • Dimensions: 13 x 11
      Kitchen
      • Features: Dishwasher, Disposal, Down Draft, Eat Bar, Gourmet Kitchen, Great Room, Island, Pantry, Free Standing Range, High Ceilings, Plumbed For Ice Maker, Solid Surface Countertop
      • Level: Main
      • Area: 180
      • Width: 10
      Heating
      • Forced Air 90
      Cooling
      • None
      Appliances
      • Included: Dishwasher, Disposal, Down Draft, Free-Standing Range, Plumbed For Ice Maker, Stainless Steel Appliance(s), Gas Water Heater, Tank Water Heater
      • Laundry: Laundry Room
      Features
      • High Ceilings, Hookup Available, Built-in Features, Closet, Sink, Walk-In Closet(s), Great Room, Eat Bar, Gourmet Kitchen, Kitchen Island, Pantry, Double Vanity, Walkin Shower
      • Windows: Double Pane Windows, Vinyl Frames
      • Basement: Crawl Space
      • Number of fireplaces: 1
      Interior area
      • Total structure area: 2,374
      • Total interior livable area: 2,374 sqft

      Property

      Parking
      • Total spaces: 2
      • Parking features: Driveway, Garage Door Opener
      • Garage spaces: 2
      • Has uncovered spaces: Yes
      Accessibility
      • Accessibility features: Natural Lighting, Accessibility
      Features
      • Levels: Two
      • Stories: 2
      • Patio & porch: Covered Patio
      • Exterior features: Dog Run, Yard
      • Fencing: Fenced
      • Has view: Yes
      • View description: Territorial, Trees/Woods
      Lot
      • Size: 3,920 Square Feet
      • Dimensions: Appro x . 93 x 38
      • Features: Level, SqFt 3000 to 4999
      Details
      • Additional structures: HookupAvailable
      • Parcel number: New Construction
      • Zoning: R7

      Construction

      Type & style
      • Home type: SingleFamily
      • Architectural style: Contemporary
      • Property subtype: Residential, Single Family Residence
      Materials
      • Cedar, Cement Siding, Lap Siding, Panel
      • Foundation: Concrete Perimeter, Stem Wall
      • Roof: Composition
      Condition
      • Under Construction
      • New construction: Yes
      • Year built: 2026

      Utilities & green energy

      • Gas: Gas
      • Sewer: Public Sewer
      • Water: Public

      Community & HOA

      Community
      • Security: Sidewalk
      • Subdivision: Cedar Heights North
      HOA
      • Has HOA: No
      Location
      • Region: Battle Ground

      Financial & listing details

      • Price per square foot: $286/sqft
      • Date on market: 3/19/2026
      • Listing terms: Cash,Conventional,FHA,VA Loan
      • Road surface type: Paved

        Estimated market value

        Not available

        Estimated sales range

        Not available

        Not available

        Price history

        DateEventPrice
        3/19/2026Listed for sale$679,900$286/sqft
        Source: RMLS (OR) #448003714 Report a problem

        Public tax history

        Tax history is unavailable.

        Monthly payment

        Est. payment

        Payment breakdown

        Explore the cost of this home by adjusting the details. Changes won't be saved.
        All calculations are estimates and provided by Zillow, Inc. for informational purposes only. Actual amounts may vary.
        HOA fees may include property taxes on listings classified as Co-Ops. Contact the listing agent and/or owner for fee details.
        Mortgage interest rates are dependent on a number of factors, including credit score, down payment, and repayment length. Interest rate data provided by Zillow Group Marketplace, Inc. as of 1/1/1970 from various mortgage lenders with which we have lead or other similar arrangements; the Estimated Payment is an average of those rates.
        See how much you could borrow to make a competitive offer.

        Climate risks

        Neighborhood: 98604

        Getting around

        1 / 100
        Car-Dependent
        28 / 100
        Somewhat Bikeable

        Nearby schools

        GreatSchools rating
        Schools provided by the listing agent
        • Elementary: Tukes Valley
        • Middle: Tukes Valley
        • High: Battle Ground

        Source: RMLS (OR). This data may not be complete. We recommend contacting the local school district to confirm school assignments for this home.

        A local agent can set up tours, give advice and negotiate with sellers.

        Browse local experts

        Similar homes

        Skip to the end of the carouselSkip to the beginning of the carousel