Skip main navigation
Sold
  • Price Unknown

    908 SE 35th Ter, Topeka, KS 66605

    3beds
    1,512sqft
    Single Family Residence, Residential
    Built in 1963
    6,621.12 Square Feet Lot
    $181,900 Zestimate®
    $--/sqft
    $1,439 Estimated rent

    Home value

    $181,900

    $169,000 - $195,000

    $1,439/mo

    Zestimate® history
    Loading
    Loading...

    Owner options

    List your home for rent

    $1,439/mo

    Rent Zestimate®

    Find your next renter with Zillow Rental Manager. Plus, with online applications, you can quickly screen prospective tenants – for free.

    Learn more

    $1,439/mo

    Rent Zestimate®

    Refinance and save

    Refinancing to a lower rate could help reduce your monthly payments and save thousands over the life of the loan.

    See today's rates

    Explore your selling options

    Work with a Zillow partner agent

    Leverage their expertise and Zillow's premium Showcase listings to get your home seen by more buyers.

    Get started

    List with your own agent

    Get your home in front of millions of buyers by listing it on Zillow.

    Learn how to do it

    Sell it yourself

    Take full control of how buyers see your home on Zillow by listing For Sale by Owner (FSBO).

    List your home

    What's special

    Recreation roomSeparate laundry areaHalf bathHardwood flooringBrand new roof shinglesLiving dining kitchenDeck off of kitchen
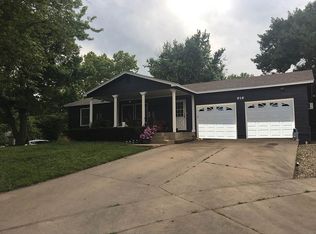
    This light and bright well maintained home has had the same owner since 2000. Shows well and is very clean & welcoming. Hardwood flooring throughout much of main level. Features living, dining, kitchen, three bedrooms and full bath on main, with a large recreation room and half bath on lower level. Deep garage with storage space, plus separate laundry area. Deck off of kitchen overlooks the fenced yard. Vinyl siding, windows and driveway have all been updated over the years. Brand new roof shingles just added by Dultmeier Roofing per seller. Great opportunity...don't miss it!

    Zillow last checked:

    Listing updated:

    Listed by:

    Dan Lamott 785-845-5775,

    Genesis, LLC, Realtors

    Bought with:

    Luis De La Cruz, 00002496

    Better Homes and Gardens Real

    Source: Sunflower AOR as distributed by MLS GRID,MLS#: 237227MLS Logo

    Facts & features

    Interior

    Bedrooms & bathrooms
    • Bedrooms: 3
    • Bathrooms: 2
    • Full bathrooms: 1
    • 1/2 bathrooms: 1
    Primary bedroom
    • Level: Upper
    • Area: 120.75
    • Dimensions: 11.5' x 10.5'
    Bedroom 2
    • Level: Upper
    • Area: 90
    • Dimensions: 10' x 9'
    Bedroom 3
    • Level: Upper
    • Area: 76.5
    • Dimensions: 9' x 8.5'
    Dining room
    • Level: Upper
    • Area: 88
    • Dimensions: 11' x 8'
    Kitchen
    • Level: Upper
    • Area: 105
    • Dimensions: 10.5' x 10'
    Laundry
    • Level: Lower
    Living room
    • Level: Upper
    • Area: 172.5
    • Dimensions: 15' x 11.5'
    Recreation room
    • Level: Lower
    • Area: 269.5
    • Dimensions: 24.5' x 11'
    Heating
    • Natural Gas
    Cooling
    • Central Air
    Appliances
    • Included: Electric Range, Refrigerator
    • Laundry: In Garage, Separate Room
    Features
    • Flooring: Hardwood, Vinyl, Carpet
    • Basement: Sump Pump,Concrete,Partially Finished
    • Has fireplace: No
    Interior area
    • Total structure area: 1,512
    • Total interior livable area: 1,512 sqft
    • Finished area above ground: 999
    • Finished area below ground: 513

    Property

    Parking
    • Total spaces: 1
    • Parking features: Attached, Auto Garage Opener(s), Garage Door Opener
    • Attached garage spaces: 1
    Features
    • Patio & porch: Deck
    • Fencing: Fenced,Chain Link
    Lot
    • Size: 6,621 sqft
    • Dimensions: 60' x 110' Appro x
    Details
    • Parcel number: R37295
    • Special conditions: Standard,Arm's Length

    Construction

    Type & style
    • Home type: SingleFamily
    • Property subtype: Single Family Residence, Residential
    Materials
    • Frame, Vinyl Siding
    • Roof: Composition
    Condition
    • Year built: 1963

    Community & neighborhood

    Location
    • Region: Topeka
    • Subdivision: Glenn Manor

    Price history

    DateEventPrice
    1/31/2025Sold--
    Source: Sunflower AOR as distributed by MLS GRID #237227 Report a problem
    12/23/2024Pending sale$135,000$89/sqft
    Source: Sunflower AOR as distributed by MLS GRID #237227 Report a problem
    12/5/2024Listed for sale$135,000$89/sqft
    Source: Sunflower AOR as distributed by MLS GRID #237227 Report a problem

    Public tax history

    YearProperty taxesTax assessment
    2025$1,957 +20.6%$14,088 +16.9%
    2024$1,622 +1.1%$12,052 +6%
    2023$1,605 +10.7%$11,370 +14%
    2022$1,450 +8%$9,974 +15%
    2021$1,342 $8,674 +3%
    2020-- $8,421 +3%
    2019$1,256 +2%$8,176 +2%
    2018$1,232 -0.2%$8,016
    2017$1,235 -0.1%$8,016 -6.7%
    2014$1,236 $8,590 -4%
    2010-- $8,947
    2008-- $8,947
    2007-- $8,947 +2%
    2006-- $8,775 +3%
    2005-- $8,522 +5%
    2004-- $8,119 +14.4%
    2003-- $7,096 +3%
    2002-- $6,889 +13.4%
    2000-- $6,075

    Find assessor info on the county website

    Neighborhood: Highland Crest

    Nearby schools

    GreatSchools rating
    Schools provided by the listing agent
    • Elementary: Ross Elementary School/USD 501
    • Middle: Eisenhower Middle School/USD 501
    • High: Highland Park High School/USD 501

    Source: Sunflower AOR as distributed by MLS GRID. This data may not be complete. We recommend contacting the local school district to confirm school assignments for this home.

    Sell for more on Zillow
    Get a Zillow Showcase℠ listing at no additional cost and you could sell for .
    $181,900
    2% more
    +$3,638
    With Zillow Showcase(estimated)
    $185,538