Skip main navigation
Sold for $420,500
  • $420,500

    908 SE Trail Ridge Rd, Grimes, IA 50111

    4beds
    1,642sqft
    Single Family Residence
    Built in 2010
    10,497 Square Feet Lot
    $420,600 Zestimate®
    $256/sqft
    $2,171 Estimated rent

    Home value

    $420,600

    $400,000 - $442,000

    $2,171/mo

    Zestimate® history
    Loading
    Loading...

    Owner options

    List your home for rent

    $2,171/mo

    Rent Zestimate®

    Find your next renter with Zillow Rental Manager. Plus, with online applications, you can quickly screen prospective tenants – for free.

    Learn more

    $2,171/mo

    Rent Zestimate®

    Refinance and save

    $3,005/mo

    Est. payment

    Refinancing to a lower rate could help reduce your monthly payments and save thousands over the life of the loan.

    See today's rates

    $3,005/mo

    Est. payment

    Explore your selling options

    Work with a Zillow partner agent

    Leverage their expertise and Zillow's premium Showcase listings to get your home seen by more buyers.

    Get started

    List with your own agent

    Get your home in front of millions of buyers by listing it on Zillow.

    Learn how to do it

    Sell it yourself

    Take full control of how buyers see your home on Zillow by listing For Sale by Owner (FSBO).

    List your home

    What's special

    Second fireplaceWarm inviting fireplaceTimeless craftsmanship throughoutOpen-concept layoutOpen deckSerene green space viewWalk-in closet
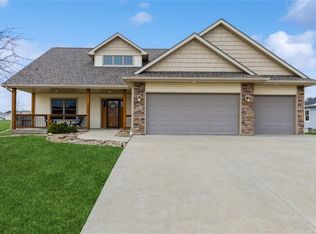
    You've got to check out this stunning custom-built ranch offering over 3,000 finished square feet of beautifully designed living space with timeless craftsmanship throughout. The main level features rich hand-scraped engineered wood flooring, abundant natural light, and an open-concept layout with a warm, inviting fireplace. The kitchen showcases elegant cherry wood cabinetry, granite countertops, a spacious island, and stainless steel appliances - perfect for both everyday living and entertaining. The private primary suite includes a tray ceiling, walk-in closet, and direct access to the deck for a peaceful retreat. A versatile second bedroom on the main level offers the perfect flex space ideal as a den, home office, or guest room. The finished lower level is ideal for hosting or guests, featuring a second fireplace, a cherry wood wet bar with accent lighting, two additional bedrooms, and a ¾ bath. Outside you can enjoy the open deck, covered porch, and serene green space view with no back door neighbors and walking/biking trails behind the home. Additional highlights include an oversized, extra-deep garage with 8-foot doors, a tankless water heater, and a sump pump backup system. Recent updates include new carpet in the primary bedroom (2026), fresh paint in the garage and select interior areas (2026), and a new roof and gutters (2020).

    Zillow last checked:

    Listing updated:

    Listed by:

    Ingrid Williams (515)371-5277,

    RE/MAX Concepts,

    Lauren Havlik 515-205-5037,

    RE/MAX Concepts

    Bought with:

    Nora Crosthwaite

    Realty ONE Group Impact

    Source: DMMLS,MLS#: 741139MLS LogoOriginating MLS: Des Moines Area Association of REALTORS

    Facts & features

    Interior

    Bedrooms & bathrooms
    • Bedrooms: 4
    • Bathrooms: 4
    • Full bathrooms: 1
    • 3/4 bathrooms: 2
    • 1/2 bathrooms: 1
    • Main level bedrooms: 2
    Heating
    • Forced Air, Gas, Natural Gas
    Cooling
    • Central Air
    Appliances
    • Included: Dryer, Dishwasher, Microwave, Refrigerator, Stove, Washer
    • Laundry: Main Level
    Features
    • Wet Bar, Dining Area, Eat-in Kitchen, Window Treatments
    • Flooring: Carpet, Hardwood
    • Basement: Egress Windows,Finished,Partially Finished
    • Number of fireplaces: 2
    • Fireplace features: Gas, Vented
    Interior area
    • Total structure area: 1,642
    • Total interior livable area: 1,642 sqft
    • Finished area below ground: 1,360

    Property

    Parking
    • Total spaces: 3
    • Parking features: Attached, Garage, Three Car Garage
    • Attached garage spaces: 3
    Features
    • Stories: 1
    • Patio & porch: Covered, Deck, Patio
    • Exterior features: Deck, Irrigation Sprinklers, Patio
    Lot
    • Size: 10,497 Square Feet
    Details
    • Parcel number: 31100341230053
    • Zoning: R2-70

    Construction

    Type & style
    • Home type: SingleFamily
    • Architectural style: Ranch
    • Property subtype: Single Family Residence
    Materials
    • Stone, Vinyl Siding
    • Foundation: Poured
    • Roof: Asphalt,Shingle
    Condition
    • Year built: 2010
    Details
    • Builder name: Master Crafted Homes, Inc

    Utilities & green energy

    • Sewer: Public Sewer
    • Water: Public

    Community & HOA

    Community
    • Security: Fire Alarm, Smoke Detector(s)
    HOA
    • Has HOA: No
    Location
    • Region: Grimes

    Financial & listing details

    • Price per square foot: $256/sqft
    • Tax assessed value: $458,900
    • Annual tax amount: $7,971
    • Date on market: 5/19/2026
    • Cumulative days on market: 114 days
    • Listing terms: Cash,Conventional,FHA,VA Loan
    • Road surface type: Concrete

    Price history

    DateEventPrice
    10/16/2026Sold$420,500-3.3%$256/sqft
    Source: DMMLS #741139 Report a problem
    9/10/2026Pending sale$435,000$265/sqft
    Source: DMMLS #741139 Report a problem
    8/10/2026Price change$435,000-2.2%$265/sqft
    Source: DMMLS #741139 Report a problem
    7/22/2026Price change$445,000-2.2%$271/sqft
    Source: DMMLS #741139 Report a problem
    7/1/2026Price change$454,900-2.2%$277/sqft
    Source: DMMLS #741139 Report a problem
    6/11/2026Price change$465,000-3.1%$283/sqft
    Source: DMMLS #741139 Report a problem
    6/1/2026Price change$479,900-2.1%$292/sqft
    Source: DMMLS #741139 Report a problem
    5/19/2026Listed for sale$490,000+82.8%$298/sqft
    Source: DMMLS #741139 Report a problem
    6/15/2010Sold$268,000+27.6%$163/sqft
    Source: Public Record Report a problem
    10/5/2006Sold$210,000$128/sqft
    Source: Public Record Report a problem

    Public tax history

    YearProperty taxesTax assessment
    2025$7,512 -1%$458,900 +10.2%
    2024$7,586 +7.2%$416,300
    2023$7,078 -0.6%$416,300 +25.7%
    2022$7,124 +2.2%$331,300
    2021$6,970 +1.6%$331,300 +5.6%
    2020$6,858 +3%$313,800
    2019$6,658 -3.2%$313,800 +9.6%
    2018$6,878 $286,200
    2017$6,878 +10.4%$286,200 +8.1%
    2016$6,230 $264,700
    2015$6,230 +9%$264,700 +2.2%
    2014$5,714 $259,000 +1.3%
    2013-- $255,800 +5.7%
    2012-- $242,100
    2011-- $242,100 +800%
    2010-- $26,900
    2009-- $26,900 +17833.3%
    2008-- $150
    2007-- $150
    2006-- $150
    Find assessor info on the county website

    Neighborhood: 50111

    Nearby schools

    GreatSchools rating
    Schools provided by the listing agent
    • District: Dallas Center-Grimes

    Source: DMMLS. This data may not be complete. We recommend contacting the local school district to confirm school assignments for this home.

    Sell for more on Zillow
    Get a Zillow Showcase℠ listing at no additional cost and you could sell for .
    $420,600
    2% more
    +$8,412
    With Zillow Showcase(estimated)

    $429,012

    Sell for more on Zillow
    Get a Zillow Showcase℠ listing at no additional cost and you could sell for .
    $420,600
    2% more
    +$8,412
    With Zillow Showcase(estimated)

    $429,012