Skip main navigation
Sold for $635,000
  • $635,000

    908 Saint Andrews Dr #908, Cape May Court House, NJ 08210

    3beds
    2,258sqft
    Townhouse
    Built in 2005
    -- sqft lot
    $648,200 Zestimate®
    $281/sqft
    $3,311 Estimated rent

    Home value

    $648,200

    $583,000 - $720,000

    $3,311/mo

    Zestimate® history
    Loading
    Loading...

    Owner options

    List your home for rent

    $3,311/mo

    Rent Zestimate®

    Find your next renter with Zillow Rental Manager. Plus, with online applications, you can quickly screen prospective tenants – for free.

    Learn more

    $3,311/mo

    Rent Zestimate®

    Refinance and save

    $4,424/mo

    Est. payment

    Refinancing to a lower rate could help reduce your monthly payments and save thousands over the life of the loan.

    See today's rates

    $4,424/mo

    Est. payment

    Explore your selling options

    Work with a Zillow partner agent

    Leverage their expertise and Zillow's premium Showcase listings to get your home seen by more buyers.

    Get started

    List with your own agent

    Get your home in front of millions of buyers by listing it on Zillow.

    Learn how to do it

    Sell it yourself

    Take full control of how buyers see your home on Zillow by listing For Sale by Owner (FSBO).

    List your home

    What's special

    Double-sided gas fireplaceLarge eat-in kitchenLots of natural lightAdditional guest parking nearbyLarge pantry closetCorian counters
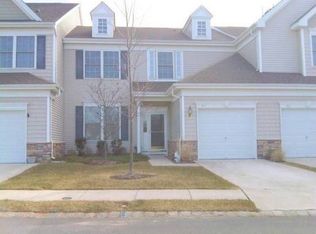
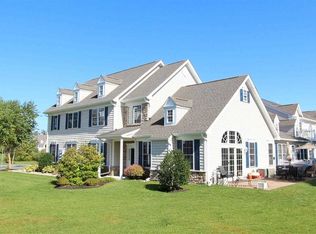
    This lovely Fordham-model town home with almost 2300 square feet of living space is one of the largest models at “The Links at Avalon”. It is situated in a very premium location which offers privacy, yet wonderful views of the well-manicured Avalon Golf Course. Enjoy this picturesque setting as you entertain your family and guests on the beautiful expanded and upgraded slate rear patio. The large eat-in kitchen has a tile floor, Corian counters and a breakfast bar for extra seating and a large pantry closet. Hardwood flooring in the living room, family room, and dining area. Soaring, ceilings and lots of natural light. Upgraded features include expanded rear patio, a tankless water heater, area rugs, and double-sided gas fireplace. A renovated maintenance-free second floor private deck off the large master bedroom suite is perfect for enjoying the panoramic golf course views with your morning cup of coffee or afternoon cocktail. Oversized 2-car garage, long concrete driveway, and additional guest parking nearby. Heading to the Beach? Avalon and Stone Harbor are only a few short minutes away! This home and its ideal location are the perfect year-round home, summer retreat, or a weekend get-away any time of year. One of the nicest settings at The Links at Avalon most often requested by buyers. So, if you are looking for comfort, style, and convenience take a look at this lovely upscale and affordable Community – The Links at Avalon… Its’ not just a home…it’s a lifestyle.

    Zillow last checked:

    Listing updated:

    Listed by:

    John Molnar 609-602-5617,

    Coldwell Banker James C Otton Real Estate,

    Jennette Molnar 609-224-0904,

    Coldwell Banker James C Otton Real Estate

    Bought with:

    Felice K.(Lisa) Fletcher, 9804219

    Coldwell Banker James C Otton Real Estate

    Source: CMCAOR,MLS#: 260661MLS Logo

    Facts & features

    Interior

    Bedrooms & bathrooms
    • Bedrooms: 3
    • Bathrooms: 3
    • Full bathrooms: 2
    • Partial bathrooms: 1
    Rooms
    • Room types: Living Room, Kitchen, Recreation/Family, Dining Area
    Heating
    • Natural Gas, Forced Air, Fireplace(s)
    Cooling
    • Central Air, Ceiling Fan(s)
    Appliances
    • Included: Range, Oven, Self Cleaning Oven, Microwave, Refrigerator, Washer, Dryer, Dishwasher, Gas Water Heater, Other Hot Water
    • Laundry: Laundry Room
    Features
    • Cathedral Ceiling(s), Eat-in Kitchen
    • Flooring: Hardwood, Carpet
    • Windows: Drapes, Curtains, Shades, Blinds
    • Has fireplace: Yes
    Interior area
    • Total interior livable area: 2,258 sqft

    Property

    Parking
    • Total spaces: 2
    • Parking features: Garage Door Opener, Garage, 2 Car, Attached, Concrete
    • Has attached garage: Yes
    • Has uncovered spaces: Yes
    Features
    • Levels: Two
    Lot
    • Features: Cul-De-Sac
    Details
    • Zoning: SR

    Construction

    Type & style
    • Home type: Townhouse
    • Property subtype: Townhouse
    Condition
    • New construction: No
    • Year built: 2005

    Utilities & green energy

    • Sewer: Community
    • Water: Public

    Community & HOA

    Community
    • Features: Patio, Deck/Porch, Cable TV
    HOA
    • Has HOA: Yes
    • HOA fee: $415 monthly
    Location
    • Region: Cape May Court House

    Financial & listing details

    • Price per square foot: $281/sqft
    • Tax assessed value: $332,100
    • Annual tax amount: $7,004
    • Date on market: 3/18/2026
    • Listing terms: Conventional
    • Inclusions: Drapes, Curtains, Shades, Blinds, Rugs

    Price history

    DateEventPrice
    5/22/2026Sold$635,000-2.2%$281/sqft
    Source: CMCAOR #260661 Report a problem
    4/4/2026Contingent$649,000$287/sqft
    Source: CMCAOR #260661 Report a problem
    3/18/2026Listed for sale$649,000$287/sqft
    Source: CMCAOR #260661 Report a problem

    Public tax history

    Tax history is unavailable.

    Neighborhood: 08210

    Nearby schools

    GreatSchools rating
    Get a cash offer in 3 minutes
    Find out how much your home could sell for in as little as 3 minutes with a no-obligation cash offer.
    Estimated market value
    $648,200
    Get a cash offer in 3 minutes
    Find out how much your home could sell for in as little as 3 minutes with a no-obligation cash offer.
    Estimated market value
    $648,200