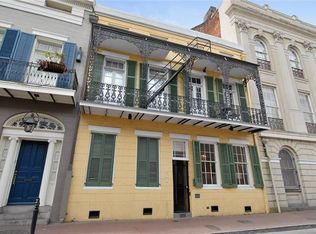
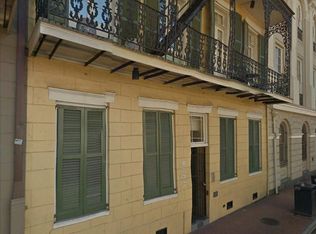
Experience the Soul of New Orleans at 908 St. Louis, the Charles Taney House, a beautiful Architectual and Historical Hidden Gem in the heart of the French Quarter. This beauty was built in 1834 by Collins C. Diboll, Architect and Edward William Sewell, Builder in 1834. A three story townhome, whose walls tell the tales of our deep rooted history, it consists of 5 Bedrooms and 5 Full Baths/3 Half Baths and is approximately 6246 sq. ft. of living space with Gorgeous High Ceilings, Elevator, 6 Panel Doors, Plaster Crown Moldings, Numerous Magnificent Fireplaces, Spectacular Chandeliers and lighting fixtures and a Cobalt Blue Lacanche Range, just to name a few of the outstanding highlights. The Courtyard is breathtaking and includes a Cocktail Pool, Outdoor Shower, Lush Palm Trees, a Wine Tasting Room with stone sink and a separate Entertainment Room with an antique bar and half bath. Enjoy the best of what the Quarter, CBD and Warehouse Districts have to offer and walk to the Dome for games! If you've always dreamed of having an oasis in the heart of the Quarter, this is it! Gated Parking for two cars.
Closed
Price Unknown
908 Saint Louis St, New Orleans, LA 70112
5beds
6,246sqft
Townhouse, Single Family Residence
Built in 1834
4,794 Square Feet Lot
$2,273,600 Zestimate®
$--/sqft
$4,030 Estimated rent
Home value
$2,273,600
$2.05M - $2.52M
$4,030/mo
Zestimate® history
Owner options
List your home for rent
$4,030/mo
Rent Zestimate®
Find your next renter with Zillow Rental Manager. Plus, with online applications, you can quickly screen prospective tenants – for free.
$4,030/mo
Rent Zestimate®
Refinance and save
Refinancing to a lower rate could help reduce your monthly payments and save thousands over the life of the loan.
Explore your selling options
Work with a Zillow partner agent
Leverage their expertise and Zillow's premium Showcase listings to get your home seen by more buyers.
Get startedList with your own agent
Get your home in front of millions of buyers by listing it on Zillow.
Learn how to do itSell it yourself
Take full control of how buyers see your home on Zillow by listing For Sale by Owner (FSBO).
List your homeWhat's special
Zillow last checked:
Listing updated:
Listed by:
Rachel Van Voorhees 504-909-3756,
Property New Orleans, LLC
Bought with:
Bryan Francher
Compass Uptown-Maple St (LATT28)
Source: GSREIN,MLS#: 2409781
Facts & features
Interior
Bedrooms & bathrooms
- Bedrooms: 5
- Bathrooms: 8
- Full bathrooms: 5
- 1/2 bathrooms: 3
Primary bedroom
- Description: Flooring: Wood
- Level: Upper
- Dimensions: 20.3000 x 14.4000
Bedroom
- Description: Flooring: Wood
- Level: Upper
- Dimensions: 22.2000 x 9.7000
Bedroom
- Description: Flooring: Wood
- Level: Upper
- Dimensions: 21.6000 x 16.2000
Bedroom
- Description: Flooring: Wood
- Level: Upper
- Dimensions: 20.0000 x 16.2000
Bedroom
- Description: Flooring: Wood
- Level: Upper
- Dimensions: 22.2000 x 9.7000
Primary bathroom
- Description: Flooring: Tile
- Level: Upper
- Dimensions: 16.0000 x 8.0000
Breakfast room nook
- Description: Flooring: Tile
- Level: Upper
- Dimensions: 14.8000 x 11.0000
Dining room
- Description: Flooring: Wood
- Level: Lower
- Dimensions: 23.4000 x 15.6000
Kitchen
- Description: Flooring: Tile
- Level: Lower
- Dimensions: 27.9000 x 9.3000
Living room
- Description: Flooring: Wood
- Level: Lower
- Dimensions: 23.7000 x 15.6000
Heating
- Central
Cooling
- Central Air
Appliances
- Included: Dishwasher, Microwave, Oven, Range, Refrigerator
- Laundry: Washer Hookup, Dryer Hookup
Features
- Ceiling Fan(s), Elevator, Guest Accommodations, Granite Counters
- Has fireplace: Yes
- Fireplace features: Gas
Interior area
- Total structure area: 7,209
- Total interior livable area: 6,246 sqft
Property
Parking
- Parking features: Driveway, Two Spaces
Features
- Levels: Three Or More
- Stories: 3
- Patio & porch: Balcony, Patio
- Exterior features: Balcony, Courtyard, Fence, Outdoor Shower, Patio
- Pool features: In Ground
- Has spa: Yes
Lot
- Size: 4,794 Square Feet
- Dimensions: 51 x 94
- Features: City Lot, Rectangular Lot
Details
- Additional structures: Other
- Parcel number: 206103505
- Special conditions: None
Construction
Type & style
- Home type: Townhouse
- Architectural style: Creole
- Property subtype: Townhouse, Single Family Residence
Materials
- Brick
- Foundation: Raised
- Roof: Slate
Condition
- Excellent,Repairs Cosmetic,Updated/Remodeled
- New construction: No
- Year built: 1834
Utilities & green energy
- Sewer: Public Sewer
- Water: Public
Community & HOA
Community
- Security: Security System, Smoke Detector(s)
HOA
- Has HOA: No
Location
- Region: New Orleans
Financial & listing details
- Tax assessed value: $2,107,800
- Annual tax amount: $27,821
- Date on market: 8/20/2023
Price history
| Date | Event | Price |
|---|---|---|
| 7/10/2024 | Sold | -- |
Source:  GSREIN #2409781 Report a problem GSREIN #2409781 Report a problem | ||
| 5/23/2024 | Contingent | $2,299,000$368/sqft |
Source: GSREIN #2409781 Report a problem | ||
| 2/17/2024 | Price change | $2,299,000-7.9%$368/sqft |
Source: GSREIN #2409781 Report a problem | ||
| 8/22/2023 | Listed for sale | $2,495,000-10.9%$399/sqft |
Source: GSREIN #2409781 Report a problem | ||
| 10/27/2022 | Listing removed | -- |
Source: GSREIN #2318408 Report a problem | ||
| 9/16/2022 | Price change | $2,800,000-20%$448/sqft |
Source: GSREIN #2318408 Report a problem | ||
| 4/27/2022 | Price change | $3,500,000-10.3%$560/sqft |
Source: GSREIN #2318408 Report a problem | ||
| 10/9/2021 | Listed for sale | $3,900,000$624/sqft |
Source: GSREIN #2318408 Report a problem | ||
| 10/9/2021 | Listing removed | -- |
Source: GSREIN #2291473 Report a problem | ||
| 3/22/2021 | Listed for sale | $3,900,000$624/sqft |
Source: GSREIN #2291473 Report a problem | ||
Public tax history
| Year | Property taxes | Tax assessment |
|---|---|---|
| 2026 | $27,821 -6.3% | $210,780 -6.3% |
| 2025 | $29,685 -0.4% | $224,900 +1.1% |
| 2024 | $29,817 +118.9% | $222,530 +129.8% |
| 2023 | $13,624 +3.5% | $96,820 +3.5% |
| 2022 | $13,158 -5.6% | $93,510 -3.4% |
| 2021 | $13,937 -1% | $96,820 |
| 2020 | $14,076 -0.9% | $96,820 +3% |
| 2019 | $14,202 | $94,000 |
| 2018 | $14,202 | $94,000 +17.1% |
| 2017 | $14,202 -1.9% | $80,260 |
| 2016 | $14,484 +18.9% | $80,260 |
| 2015 | $12,182 | $80,260 |
| 2014 | $12,182 +2.1% | $80,260 |
| 2013 | $11,932 | $80,260 +17% |
| 2012 | -- | $68,600 |
| 2011 | -- | $68,600 |
| 2010 | -- | $68,600 |
| 2009 | -- | $68,600 |
| 2007 | -- | $68,600 |
Find assessor info on the county website
Neighborhood: French Quarter
Nearby homes
- $274,3001 bd1 ba589 sqft912 Saint Louis St APT C, New Orleans, LA 70112Off Market
- $300,5001 bd1 ba600 sqft916 Saint Louis St APT B, New Orleans, LA 70112Off Market
- $283,1001 bd1 ba597 sqft912 Saint Louis St APT B, New Orleans, LA 70112Off Market

- $265,8001 bd1 ba531 sqft916 Saint Louis St APT A, New Orleans, LA 70112Off Market

- $--1 bd1 ba588 sqft916 Saint Louis St APT C, New Orleans, LA 70112Sold
- $287,3001 bd1 ba531 sqft912 Saint Louis St APT A, New Orleans, LA 70112Off Market
- $262,1001 bd1 ba597 sqft912 Saint Louis St, New Orleans, LA 70112Off Market
- $864,7003 bd2 ba1.6k sqft431 Dauphine St, New Orleans, LA 70112Off Market
Nearby schools
GreatSchools rating
- 8/10Mary McLeod Bethune Elementary School of Literature & TechnologyGrades: PK-8Distance: 2.6 mi
- NAWarren Easton Senior High SchoolGrades: 9-12Distance: 1.5 mi
- 7/10Benjamin Franklin Elementary Math And ScienceGrades: PK-8Distance: 3.7 mi
Get a cash offer in 3 minutes
Find out how much your home could sell for in as little as 3 minutes with a no-obligation cash offer.
Estimated market value
$2,273,600
Get a cash offer in 3 minutes
Find out how much your home could sell for in as little as 3 minutes with a no-obligation cash offer.
Estimated market value
$2,273,600
- Louisiana
- Orleans Parish
- New Orleans
- 70112
- French Quarter
- 908 Saint Louis St
Nearby cities
Nearby neighborhoods
Nearby zip codes
Other New Orleans Topics
