Welcome home! This impressively updated and impeccably maintained West Wind home is an estate you can't miss. Offering enviable curb appeal, new owners will enjoy a stunning brick front with new exterior paint; newly installed Pella windows; a newer asphalt driveway; and an updated paver walkway. A spacious entry with beautiful crown molding welcomes you and your guests into this expertly curated home. Nestled on either side of the entry, a spacious living room and formal dining room await! These living spaces open to a fabulously renovated kitchen featuring maple cabinetry with soft close drawers, including pull-out cabinets with roller drawers and an additional pull-out spice cabinet with a dual silverware drawer; gleaming granite counters; stainless steel appliances; a large island with extra storage; and a eat-in area that opens to an expansive deck in one of the largest, most private backyards in the entire subdivision - complete with a sprinkler system for easy maintenance! Just off the kitchen, a butler's pantry/planning station gives you all the space you need to entertain this upcoming holiday season! The kitchen flows seamlessly into a family room offering large windows and a wood-burning, gas-start brick fireplace for added comfort in the winter. The main floor comes complete with a half bath, laundry room with outdoor access, and a home office perfectly situated behind the main living spaces. Upstairs, revel in 4 beautifully spacious bedrooms - including a luxurious primary suite hosting a vaulted ceiling, large sitting area, walk-in closet, and renovated bathroom with an expansive shower and gorgeous tile work. Two of the additional bedrooms offer walk-in closets, and one offers an additional vaulted ceiling perfect for adding bunk beds! On the lower level, a full unfinished dry basement is ideal for use as additional storage or customizing to suit your needs. This ideal Naperville location gives you everything you need at your doorstep. Revel in the luxury of living just steps from May Watts Elementary; May Watts Park; multiple walking paths; and less than 10 minutes to the Metra, highway, and all the shopping, dining, and entertainment Downtown Naperville has to offer. If you've been looking to make a move, Naperville is a great place to call home - don't miss your chance to own the perfect home!
Closed
$757,500
908 Sanctuary Ln, Naperville, IL 60540
4beds
3,134sqft
Single Family Residence
Built in 1991
0.37 Acres Lot
$874,000 Zestimate®
$242/sqft
$4,550 Estimated rent
Home value
$874,000
$830,000 - $935,000
$4,550/mo
Zestimate® history
Owner options
List your home for rent
$4,550/mo
Rent Zestimate®
Find your next renter with Zillow Rental Manager. Plus, with online applications, you can quickly screen prospective tenants – for free.
$4,550/mo
Rent Zestimate®
Refinance and save
$5,445/mo
Est. payment
Refinancing to a lower rate could help reduce your monthly payments and save thousands over the life of the loan.
$5,445/mo
Est. payment
Explore your selling options
Work with a Zillow partner agent
Leverage their expertise and Zillow's premium Showcase listings to get your home seen by more buyers.
Get startedList with your own agent
Get your home in front of millions of buyers by listing it on Zillow.
Learn how to do itSell it yourself
Take full control of how buyers see your home on Zillow by listing For Sale by Owner (FSBO).
List your homeWhat's special
Wood-burning gas-start brick fireplaceUpdated paver walkwayStunning brick frontFabulously renovated kitchenEnviable curb appealLuxurious primary suiteNewer asphalt driveway
Zillow last checked:
Listing updated:
Listed by:
Lori Johanneson 630-634-0700,
@properties Christies International Real Estate
Bought with:
Laura McGreal, AHWD
@properties Christies International Real Estate
Source: MRED as distributed by MLS GRID,MLS#: 12173071
Facts & features
Interior
Bedrooms & bathrooms
- Bedrooms: 4
- Bathrooms: 3
- Full bathrooms: 2
- 1/2 bathrooms: 1
Rooms
- Room types: Eating Area, Office, Sitting Room, Recreation Room
Primary bedroom
- Features: Flooring (Carpet), Bathroom (Full)
- Level: Second
- Area: 209 Square Feet
- Dimensions: 19X11
Bedroom 2
- Features: Flooring (Carpet)
- Level: Second
- Area: 144 Square Feet
- Dimensions: 12X12
Bedroom 3
- Features: Flooring (Carpet)
- Level: Second
- Area: 210 Square Feet
- Dimensions: 15X14
Bedroom 4
- Features: Flooring (Carpet)
- Level: Second
- Area: 140 Square Feet
- Dimensions: 14X10
Dining room
- Features: Flooring (Carpet)
- Level: Main
- Area: 165 Square Feet
- Dimensions: 15X11
Eating area
- Features: Flooring (Hardwood)
- Level: Main
- Area: 144 Square Feet
- Dimensions: 18X8
Family room
- Features: Flooring (Carpet)
- Level: Main
- Area: 288 Square Feet
- Dimensions: 18X16
Kitchen
- Features: Kitchen (Eating Area-Table Space, Island, Pantry-Butler, Granite Counters, Updated Kitchen), Flooring (Hardwood)
- Level: Main
- Area: 165 Square Feet
- Dimensions: 15X11
Laundry
- Features: Flooring (Vinyl)
- Level: Main
- Area: 42 Square Feet
- Dimensions: 7X6
Living room
- Features: Flooring (Carpet)
- Level: Main
- Area: 210 Square Feet
- Dimensions: 15X14
Office
- Features: Flooring (Carpet)
- Level: Main
- Area: 143 Square Feet
- Dimensions: 13X11
Recreation room
- Features: Flooring (Other)
- Level: Basement
- Area: 1947 Square Feet
- Dimensions: 59X33
Sitting room
- Features: Flooring (Carpet)
- Level: Second
- Area: 304 Square Feet
- Dimensions: 19X16
Heating
- Natural Gas, Forced Air
Cooling
- Central Air
Appliances
- Included: Range, Microwave, Dishwasher, Refrigerator, Washer, Dryer
- Laundry: Main Level, Sink
Features
- Cathedral Ceiling(s), Built-in Features, Walk-In Closet(s)
- Flooring: Wood
- Windows: Skylight(s)
- Basement: Unfinished,Full
- Number of fireplaces: 1
- Fireplace features: Family Room
Interior area
- Total structure area: 0
- Total interior livable area: 3,134 sqft
Property
Parking
- Total spaces: 2
- Parking features: Asphalt, On Site, Garage Owned, Attached, Garage
- Attached garage spaces: 2
Accessibility
- Accessibility features: No Disability Access
Features
- Stories: 2
- Patio & porch: Deck
Lot
- Size: 0.37 Acres
- Dimensions: 99X180
Details
- Parcel number: 0726101034
- Special conditions: None
- Other equipment: Sprinkler-Lawn
Construction
Type & style
- Home type: SingleFamily
- Property subtype: Single Family Residence
Materials
- Brick, Cedar
- Roof: Asphalt
Condition
- New construction: No
- Year built: 1991
Utilities & green energy
- Sewer: Public Sewer
- Water: Public
Community & HOA
Community
- Features: Park, Lake, Curbs, Sidewalks, Street Lights, Street Paved
- Subdivision: West Wind
HOA
- Services included: None
Location
- Region: Naperville
Financial & listing details
- Price per square foot: $242/sqft
- Tax assessed value: $231,705
- Annual tax amount: $12,851
- Date on market: 10/10/2024
- Listing terms: Conventional
- Ownership: Fee Simple
Price history
| Date | Event | Price |
|---|---|---|
| 11/27/2024 | Sold | $757,500+1%$242/sqft |
Source:  MRED as distributed by MLS GRID #12173071 Report a problem MRED as distributed by MLS GRID #12173071 Report a problem | ||
| 10/13/2024 | Contingent | $750,000$239/sqft |
Source: MRED as distributed by MLS GRID #12173071 Report a problem | ||
| 10/10/2024 | Listed for sale | $750,000+158.6%$239/sqft |
Source: MRED as distributed by MLS GRID #12173071 Report a problem | ||
| 5/31/1994 | Sold | $290,000$93/sqft |
Source: Public Record Report a problem | ||
Public tax history
| Year | Property taxes | Tax assessment |
|---|---|---|
| 2024 | $13,464 +4.8% | $231,705 +11.3% |
| 2023 | $12,851 +2.7% | $208,200 +7.3% |
| 2022 | $12,508 +3.3% | $194,020 +3.7% |
| 2021 | $12,104 +0.1% | $187,090 |
| 2020 | $12,087 +4.2% | $187,090 +5.1% |
| 2019 | $11,600 +5% | $177,950 +2.9% |
| 2018 | $11,046 -3.9% | $172,920 +3.5% |
| 2017 | $11,493 +1.8% | $167,050 +4.2% |
| 2016 | $11,288 +0.9% | $160,310 +5.3% |
| 2015 | $11,188 +1.9% | $152,210 +5.4% |
| 2014 | $10,975 +0.2% | $144,450 -0.7% |
| 2013 | $10,949 +2.4% | $145,450 -2% |
| 2012 | $10,697 +0.9% | $148,470 -6.4% |
| 2011 | $10,600 +3.9% | $158,670 -1.9% |
| 2010 | $10,198 +3.6% | $161,800 -4% |
| 2009 | $9,844 +2.3% | $168,540 +1.8% |
| 2008 | $9,618 +5.3% | $165,560 +5.8% |
| 2007 | $9,131 +2.3% | $156,490 +5.3% |
| 2006 | $8,927 +3% | $148,610 +6.7% |
| 2005 | $8,667 +0.8% | $139,280 +3.8% |
| 2004 | $8,601 +3.7% | $134,180 +6.8% |
| 2003 | $8,295 +8.5% | $125,640 +8.9% |
| 2002 | $7,645 +4.1% | $115,330 +4.7% |
| 2001 | $7,346 +5.9% | $110,160 +4.4% |
| 2000 | $6,938 | $105,520 |
Find assessor info on the county website
Neighborhood: Westwind
Nearby homes
- $698,6004 bd4 ba3k sqft912 Sanctuary Ln, Naperville, IL 60540Off Market
- $858,6004 bd3 ba3.1k sqft1620 Ada Ln, Naperville, IL 60540Off Market

- $786,7004 bd3 ba2.7k sqft915 Whitewater Ln, Naperville, IL 60540Off Market
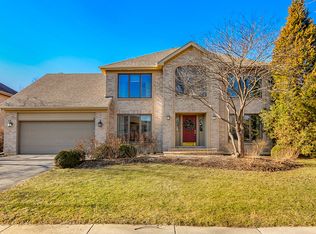
- $839,8004 bd2 ba3.1k sqft919 Whitewater Ln, Naperville, IL 60540Off Market
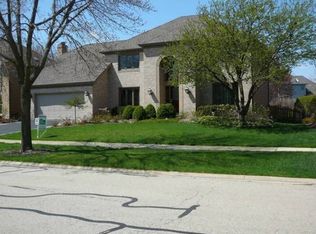
- $720,0004 bd2 ba2.8k sqft911 Whitewater Ln, Naperville, IL 60540Off Market
- $823,8004 bd2 ba3.4k sqft1612 Ada Ln, Naperville, IL 60540Off Market
- $784,2004 bd2 ba3k sqft916 Sanctuary Ln, Naperville, IL 60540Off Market
- $829,2004 bd2 ba3.5k sqft923 Whitewater Ln, Naperville, IL 60540Off Market
Nearby schools
GreatSchools rating
- 9/10May Watts Elementary SchoolGrades: K-5Distance: 0.3 mi
- 8/10Thayer J Hill Middle SchoolGrades: 6-8Distance: 2.7 mi
- 9/10Metea Valley High SchoolGrades: 9-12Distance: 3.9 mi
Schools provided by the listing agent
- Elementary: May Watts Elementary School
- Middle: Hill Middle School
- High: Metea Valley High School
- District: 204
Source: MRED as distributed by MLS GRID. This data may not be complete. We recommend contacting the local school district to confirm school assignments for this home.
Get a cash offer in 3 minutes
Find out how much your home could sell for in as little as 3 minutes with a no-obligation cash offer.
Estimated market value
$874,000
Get a cash offer in 3 minutes
Find out how much your home could sell for in as little as 3 minutes with a no-obligation cash offer.
Estimated market value
$874,000
- Illinois
- DuPage County
- Naperville
- 60540
- Westwind
- 908 Sanctuary Ln
