Welcome home to 908 Sandra Lane! This beautifully maintained 4-bedroom, 2-bath home offers approximately 1,950 square feet of comfortable living space with a thoughtful open-concept design. The spacious kitchen, dining area, and den flow seamlessly together and feature beautiful wood flooring, granite countertops, a tile backsplash, and abundant cabinet storage. The inviting den is anchored by a stunning stone gas-log fireplace, creating the perfect gathering space for family and friends. The private primary suite is a true retreat, complete with a cozy sitting nook, a luxurious bath featuring a freestanding soaking tub, oversized tile shower, separate vanities, and a large walk-in closet. Two additional bedrooms and an oversized hall bath are conveniently located on the main level, while upstairs you'll find a spacious bonus room that can serve as a playroom, media room, or fourth bedroom. Outside, enjoy the large fenced backyard with a storage shed and raised garden beds, perfect for gardening enthusiasts. This move-in ready home offers the perfect combination of style, space, and functionality in a fantastic location! Call soon to schedule a tour!
Sold for $299,000
$299,000
908 Sandra Ln, Jonesboro, AR 72405
4beds
1,950sqft
Single Family Residence
Built in ----
0.32 Acres Lot
$299,100 Zestimate®
$153/sqft
$1,829 Estimated rent
Home value
$299,100
$284,000 - $314,000
$1,829/mo
Zestimate® history
Owner options
List your home for rent
$1,829/mo
Rent Zestimate®
Find your next renter with Zillow Rental Manager. Plus, with online applications, you can quickly screen prospective tenants – for free.
$1,829/mo
Rent Zestimate®
Refinance and save
$1,888/mo
Est. payment
Refinancing to a lower rate could help reduce your monthly payments and save thousands over the life of the loan.
$1,888/mo
Est. payment
Explore your selling options
Work with a Zillow partner agent
Leverage their expertise and Zillow's premium Showcase listings to get your home seen by more buyers.
Get startedList with your own agent
Get your home in front of millions of buyers by listing it on Zillow.
Learn how to do itSell it yourself
Take full control of how buyers see your home on Zillow by listing For Sale by Owner (FSBO).
List your homeWhat's special
Spacious bonus roomPrivate primary suiteRaised garden bedsOversized hall bathSeparate vanitiesLuxurious bathLarge walk-in closet
Zillow last checked:
Listing updated:
Listed by:
Christi Covington 870-919-0869,
Jonesboro Realty Company
Bought with:
Laura Smith, SA00093468
Century 21 Portfolio
Source: Northeast Arkansas BOR,MLS#: 10130579
Facts & features
Interior
Bedrooms & bathrooms
- Bedrooms: 4
- Bathrooms: 2
- Full bathrooms: 2
- Main level bedrooms: 3
Primary bedroom
- Level: Main
Bedroom 2
- Level: Main
Bedroom 3
- Level: Main
Bedroom 4
- Level: Upper
Basement
- Area: 0
Heating
- Central, Electric
Cooling
- Central Air, Electric
Appliances
- Included: Dishwasher, Disposal, Electric Range, Range Hood, Refrigerator, Electric Water Heater
- Laundry: Laundry Room
Features
- Breakfast Bar, Ceiling Fan(s), Vaulted Ceiling(s)
- Flooring: Carpet, Ceramic Tile, Laminate
- Windows: Shades
- Has fireplace: Yes
- Fireplace features: Gas Log
Interior area
- Total structure area: 1,950
- Total interior livable area: 1,950 sqft
- Finished area above ground: 1,950
Property
Parking
- Total spaces: 2
- Parking features: Attached
- Attached garage spaces: 2
Features
- Levels: Two
- Patio & porch: Patio, Porch
- Fencing: Back Yard,Wood
Lot
- Size: 0.32 Acres
- Features: Landscaped, Level
Details
- Additional structures: Outbuilding, Workshop
- Parcel number: 0114410426700
Construction
Type & style
- Home type: SingleFamily
- Architectural style: Traditional
- Property subtype: Single Family Residence
Materials
- Brick
- Foundation: Slab
- Roof: Shingle
Condition
- Year built: 0
Utilities & green energy
- Electric: CW&L
- Sewer: City Sewer
- Water: Public
Community & HOA
Community
- Subdivision: Bobcat Meadows
Location
- Region: Jonesboro
Financial & listing details
- Price per square foot: $153/sqft
- Tax assessed value: $223,095
- Annual tax amount: $1,697
- Date on market: 6/24/2026
Price history
| Date | Event | Price |
|---|---|---|
| 8/10/2026 | Sold | $299,000$153/sqft |
Source: Northeast Arkansas BOR #10130579 Report a problem | ||
| 7/15/2026 | Pending sale | $299,000$153/sqft |
Source: Northeast Arkansas BOR #10130579 Report a problem | ||
| 6/24/2026 | Listed for sale | $299,000+32.9%$153/sqft |
Source: Northeast Arkansas BOR #10130579 Report a problem | ||
| 1/9/2019 | Sold | $225,000+457.3%$115/sqft |
Source: Public Record Report a problem | ||
| 2/22/2018 | Sold | $40,375$21/sqft |
Source: Public Record Report a problem | ||
Public tax history
| Year | Property taxes | Tax assessment |
|---|---|---|
| 2025 | $1,697 +7.2% | $44,619 |
| 2024 | $1,583 +0.7% | $44,619 +9.3% |
| 2023 | $1,572 +2.6% | $40,836 |
| 2022 | $1,531 +3.2% | $40,836 +5.5% |
| 2021 | $1,484 | $38,696 |
| 2020 | $1,484 -20.2% | $38,696 0% |
| 2019 | $1,859 | $38,710 |
Find assessor info on the county website
Neighborhood: Prospect
Nearby homes
- $337,0004 bd2 ba2.1k sqft912 Sandra Ln, Jonesboro, AR 72405Sold
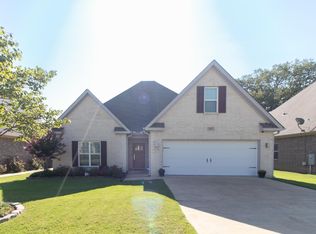
- $---- bd-- ba-- sqft912 Sandra Ln, Jonesboro, AR 72405Off Market
- $--10,019 sqft4004 Sandra, Jonesboro, AR 72405Off Market
- $---- bd-- ba-- sqft916 Sandra Ln, Jonesboro, AR 72405Off Market
- $298,500-- bd3 ba2.4k sqft4206 Stephanie Ln, Jonesboro, AR 72405Off Market
- $299,0004 bd3 ba2.6k sqft4202 Stephanie Ln, Jonesboro, AR 72405Sold
- $331,5004 bd3 ba2.1k sqft4005 Stoke St, Jonesboro, AR 72401Off Market
- $---- sqft924 Sandra Ln LOT 69, Jonesboro, AR 72405Off Market
Nearby schools
GreatSchools rating
- NAUniversity Hgts. Elementary SchoolGrades: PK-2Distance: 0.6 mi
- 5/10Nettleton Junior High SchoolGrades: 7-8Distance: 2.8 mi
- 3/10Nettleton High SchoolGrades: 9-12Distance: 2.9 mi
Schools provided by the listing agent
- Elementary: Nettleton
- Middle: Nettleton
- High: Nettleton
Source: Northeast Arkansas BOR. This data may not be complete. We recommend contacting the local school district to confirm school assignments for this home.


Get pre-qualified for a loan
At Zillow Home Loans, we can pre-qualify you in as little as 5 minutes with no impact to your credit score.An equal housing lender. NMLS #10287.
- Arkansas
- Craighead County
- Jonesboro
- 72405
- Prospect
- 908 Sandra Ln
