AC/PA, PENDING HOME INSPECTION. NO ADDITIONAL SHOWING APPTS. AT THIS TIME. Beautifully Landscaped, Immaculately Maintained, this Bangor Twp., 3 Bedroom, 2.5 Bath Treasure comes Complete with Drive through Pole Barn & Double Sided/ Cement Entry/Exits! Look at all the Additional, Top End Updates, & Improvements! WATER HEATER 2023, NEW STORM DOORS 2022, INSULATED CRAWL SPACE, COMPLETE WITH FULL TARP COVERING ON FLOOR/2023. NEW DECKING ON BACK OF HOME 2022, INSTALLED BRICK WALL INSIDE HOME 2022, NEW FLOORING IN KITCHEN, GREAT ROOM, ENTRANCE FROM GARAGE AND HALF BATH. 2021 REMODELED KITCHEN BY TIM'S CABINETRY 2012, FULL BATH FLOORING, PAINT, VANITY 2023, PRIVACY GATE/CEMENT DRIVEWAY 2022, NEW TREES IN BACK YARD 5 YEARS, DIAMOND PLATE IN ATTACHED GARAGE 5 YRS, REPAINTED INTERIOR 5 YRS. MASTER BATH REMODEL 2010, WITH HEATED FLOORS, CORIAN, GLASS WALL ENCLOSURE SHOWER, BAMBOO CABINETRY, DELTA FAUCETS WITH LIFETIME WARRANTY, KOHLER TOILETS, VALVES, CORIAN SINK/LLOYDS CABINETRY. KITCHEN LIGHT ABOVE COUNTER/ISLAND/TIM'S CABINETRY, KITCHEN ISLAND IS TWO TIER/TOP IS GRANITE WITH BOTTOM AS CORIAN. COUNTERS IN KITCHEN ARE CORIAN AS WELL, WITH GLASS AND ALUMINUM BACK SPLASH. REFRIGERATOR 2021 WITH EXTENDED WARRANTY (1 YEAR REMAINING) 45 YEAR PAINT WARRANTY FOR METAL ROOF. HELMET GUARD EAVE TROUGHS ON POLE BARN AND HOME 2019. LANDSCAPING COMPLETION INCLUDING; MULCH, FILL DIRT, ARBORVITAE TREES, ETC. VINYL FENCING 2014, NEW PATIO CEMENT 2014. DRIVE THRU CEMENT DRIVEWAY TO POLE BARN 2014, NEW OAK CUPBOARDS IN POLE BARN IN 2022. WHOLE HOUSE GENERATOR/17 KW/ WITH ELECTRICAL/GAS SUPPLY APPROX. 2012 GRILL IN BACK YARD HAS NATURAL GAS LINE IN PATIO AREA. GAZEBO/ALUMINUM/2012. BACK YARD CLEARED OF WOODS AND FILLED WITH 17 TANDUM TRUCK LOADS OF FILL. OUTDOOR, FROST FREE FAUCETS/2013. HERBERT ROOFING INSTALLATION ON HOUSE AND AMISH INSTALLED ROOF ON HEATED, DRY WALLED, HOFFMAN BUILT POLE BARN. 2 12 FT DOORS, FRONT/BACK WITH 10 FT GARAGE DOOR OPENER TO POLE BARN. 4 FT OVERHANG ON 30X40 POLE BARN WITH LIGHTING AND EXPOSED CONCRETE. 200 AMP SERVICE IN POLE BARN WITH CEMENT FLOOR AND ROLLED INSULATION. ADDITIONAL 8'X4''X12'X4"' SHED BUILT ON CEMENT SLAB, COMPLETE WITH ELECTRIC/2022.
Sold for $340,000
$340,000
908 Shady Shore Dr, Bay City, MI 48706
3beds
1,608sqft
Single Family Residence
Built in 1993
0.58 Acres Lot
$357,500 Zestimate®
$211/sqft
$1,661 Estimated rent
Home value
$357,500
$340,000 - $375,000
$1,661/mo
Zestimate® history
Owner options
List your home for rent
$1,661/mo
Rent Zestimate®
Find your next renter with Zillow Rental Manager. Plus, with online applications, you can quickly screen prospective tenants – for free.
$1,661/mo
Rent Zestimate®
Refinance and save
$2,254/mo
Est. payment
Refinancing to a lower rate could help reduce your monthly payments and save thousands over the life of the loan.
$2,254/mo
Est. payment
Explore your selling options
Work with a Zillow partner agent
Leverage their expertise and Zillow's premium Showcase listings to get your home seen by more buyers.
Get startedList with your own agent
Get your home in front of millions of buyers by listing it on Zillow.
Learn how to do itSell it yourself
Take full control of how buyers see your home on Zillow by listing For Sale by Owner (FSBO).
List your homeWhat's special
Zillow last checked:
Listing updated:
Listed by:
Bonnie Roe 989-737-1852,
RE/MAX Results
Bought with:
Bonnie Roe, 6501324342
RE/MAX Results
Source: MiRealSource,MLS#: 50135857 Originating MLS: Bay County REALTOR Association
Originating MLS: Bay County REALTOR AssociationFacts & features
Interior
Bedrooms & bathrooms
- Bedrooms: 3
- Bathrooms: 3
- Full bathrooms: 2
- 1/2 bathrooms: 1
- Main level bathrooms: 2
- Main level bedrooms: 3
Bedroom 1
- Features: Carpet
- Level: Main
- Area: 168
- Dimensions: 12 x 14
Bedroom 2
- Features: Carpet
- Level: Main
- Area: 132
- Dimensions: 11 x 12
Bedroom 3
- Features: Carpet
- Level: Main
- Area: 156
- Dimensions: 12 x 13
Bathroom 1
- Level: Main
Bathroom 2
- Level: Main
Dining room
- Features: Laminate
- Level: Main
- Area: 99
- Dimensions: 9 x 11
Kitchen
- Features: Laminate
- Level: Main
- Area: 187
- Dimensions: 11 x 17
Living room
- Features: Laminate
- Level: Main
- Area: 621
- Dimensions: 23 x 27
Heating
- Forced Air, Natural Gas
Cooling
- Central Air
Appliances
- Included: Gas Water Heater
- Laundry: Main Level
Features
- Flooring: Carpet, Laminate
- Basement: None,Crawl Space
- Has fireplace: No
Interior area
- Total structure area: 1,608
- Total interior livable area: 1,608 sqft
- Finished area above ground: 1,608
- Finished area below ground: 0
Property
Parking
- Total spaces: 2
- Parking features: Attached, Garage Door Opener, Heated Garage
- Attached garage spaces: 2
Features
- Levels: One
- Stories: 1
- Frontage length: 100
Lot
- Size: 0.58 Acres
- Dimensions: 100 x 250
Details
- Additional structures: Pole Barn
- Parcel number: 01000310013003
- Special conditions: Private
Construction
Type & style
- Home type: SingleFamily
- Architectural style: Ranch
- Property subtype: Single Family Residence
Materials
- Vinyl Siding
Condition
- New construction: No
- Year built: 1993
Utilities & green energy
- Sewer: Public Sanitary
- Water: Public
Community & HOA
Community
- Subdivision: Alpin Bch Sub
HOA
- Has HOA: No
Location
- Region: Bay City
Financial & listing details
- Price per square foot: $211/sqft
- Tax assessed value: $271,300
- Annual tax amount: $2,658
- Date on market: 3/14/2024
- Listing agreement: Exclusive Right To Sell
- Listing terms: Cash,Conventional
Price history
| Date | Event | Price |
|---|---|---|
| 4/12/2024 | Sold | $340,000$211/sqft |
Source:  MiRealSource #50135857 Report a problem MiRealSource #50135857 Report a problem | ||
| 3/14/2024 | Pending sale | $340,000$211/sqft |
Source: MiRealSource #50135857 Report a problem | ||
Public tax history
| Year | Property taxes | Tax assessment |
|---|---|---|
| 2025 | $2,944 +10.8% | $135,650 +12.2% |
| 2024 | $2,658 | $120,850 +12.7% |
| 2023 | -- | $107,250 +11.1% |
| 2022 | -- | $96,550 +6.2% |
| 2021 | -- | $90,950 +11.1% |
| 2020 | -- | $81,900 +14% |
| 2019 | -- | $71,850 -8.3% |
| 2018 | -- | $78,350 -1.1% |
| 2017 | -- | $79,250 +4.9% |
| 2016 | -- | $75,550 +9.7% |
| 2015 | -- | $68,900 +14.5% |
| 2014 | -- | $60,200 +0.8% |
| 2013 | -- | $59,700 +1.8% |
| 2012 | -- | $58,650 +1.8% |
| 2011 | -- | $57,600 +0.5% |
| 2010 | -- | $57,300 -21% |
| 2009 | -- | $72,550 -13.6% |
| 2008 | -- | $84,000 +7.3% |
| 2007 | -- | $78,250 |
| 2006 | -- | $78,250 +7.7% |
| 2005 | -- | $72,650 |
| 2004 | -- | $72,650 +2.5% |
| 2002 | -- | $70,850 +20.1% |
| 2001 | -- | $59,000 |
Find assessor info on the county website
Neighborhood: 48706
Nearby homes
- $254,8003 bd1 ba1.6k sqft904 Shady Shore Dr, Bay City, MI 48706Off Market
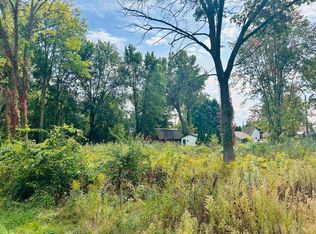
- $27,0000.47 AcresShady Shores Rd, Bay City, MI 48706Lot/Land
- $126,5002 bd1 ba992 sqft1049 Pine Rd, Bay City, MI 48706Off Market
- $204,1003 bd1 ba1.2k sqft898 Shady Shore Dr, Bay City, MI 48706Off Market
- $131,8002 bd2 ba1.4k sqft1050 Pine Rd, Bay City, MI 48706Off Market
- $73,4001 bd1 ba568 sqft1046 Pine Rd, Bay City, MI 48706Off Market
- $210,8003 bd2 ba1.3k sqft905 Shady Shore Dr, Bay City, MI 48706Off Market
- $151,7002 bd1 ba1.1k sqft1048 Pine Rd, Bay City, MI 48706Off Market
Nearby schools
GreatSchools rating
- 4/10Bangor Central SchoolGrades: PK-5Distance: 1.6 mi
- 5/10Christa McAuliffe Middle SchoolGrades: 6-8Distance: 3.7 mi
- 7/10John Glenn High SchoolGrades: 9-12Distance: 3.6 mi
Schools provided by the listing agent
- District: Bangor Township Schools
Source: MiRealSource. This data may not be complete. We recommend contacting the local school district to confirm school assignments for this home.


Get pre-qualified for a loan
At Zillow Home Loans, we can pre-qualify you in as little as 5 minutes with no impact to your credit score.An equal housing lender. NMLS #10287.
Sell for more on Zillow
Get a Zillow Showcase℠ listing at no additional cost and you could sell for .
$357,500
2% more
+$7,150
With Zillow Showcase(estimated)
$364,650
- Michigan
- Bay County
- Bangor Township
- 48706
- 908 Shady Shore Dr
Nearby cities
Nearby zip codes
Other Bangor Township Topics
