GREAT FLOOR PLAN WITH LARGE LIVING ROOM, EAT IN KITCHEN, 2 BEDROOMS AND BATH ON MAIN FLOOR. UPSTAIRS FINISHED FOR ADDITIONAL BEDROOM SPACE, AND FULL BASEMENT. THERE IS A DOUBLE GARAGE AND A SHARED DRIVEWAY. WITH SOME TLC COULD BE A BEAUTIFUL HOME. THE LOT IS 60 X 297. 1152 SQ FT ON MAIN BASE WITH 403 SQ FT UPSTAIRS. HAS A FORCED AIR FURNACE AND DOES NOT HAVE CENTRAL AIR. THIS HOME IS BEING SOLD AS IS.
Pending
Price cut: $7K (7/2)
$59,000
908 Sherman St, Dysart, IA 52224
3beds
1,555sqft
Single Family Residence
Built in 1954
0.45 Acres Lot
$-- Zestimate®
$38/sqft
$-- HOA
What's special
Full basementShared drivewayDouble garageForced air furnace
- 158 days
- 14
- 0
Zillow last checked:
Listing updated:
Listed by:
Julie Elliott 319-269-7858,
Carl Luze Real Estate
Source: Northeast Iowa Regional BOR as distributed by MLS GRID,MLS#: 20261632
Facts & features
Interior
Bedrooms & bathrooms
- Bedrooms: 3
- Bathrooms: 1
- Full bathrooms: 1
Rooms
- Room types: 1st Floor Entry
Other
- Level: Upper
Other
- Level: Main
Other
- Level: Lower
Heating
- Forced Air, Natural Gas
Cooling
- None
Appliances
- Included: Dryer, Free-Standing Range, Refrigerator, Washer
- Laundry: Lower Level
Features
- Flooring: Hardwood
- Basement: Block,Interior Entry,Unfinished
- Has fireplace: No
- Fireplace features: None
Interior area
- Total interior livable area: 1,555 sqft
- Finished area below ground: 0
Property
Parking
- Total spaces: 2
- Parking features: 2 Stall, Detached Garage, Shared Driveway
- Carport spaces: 2
Features
- Exterior features: Breezeway
Lot
- Size: 0.45 Acres
- Dimensions: 60 X 287
- Features: Level
Details
- Parcel number: 0824126001
- Zoning: R-1
- Special conditions: Standard
Construction
Type & style
- Home type: SingleFamily
- Property subtype: Single Family Residence
Materials
- Wood Siding
- Roof: Asphalt
Condition
- Year built: 1954
Utilities & green energy
- Sewer: Public Sewer
- Water: Public
Community & HOA
Location
- Region: Dysart
Financial & listing details
- Price per square foot: $38/sqft
- Tax assessed value: $88,430
- Annual tax amount: $632
- Date on market: 4/21/2026
- Cumulative days on market: 155 days
- Road surface type: Gravel
Estimated market value
Not available
Estimated sales range
Not available
$1,149/mo
Price history
| Date | Event | Price |
|---|---|---|
| 7/21/2026 | Pending sale | $59,000$38/sqft |
Source:  Northeast Iowa Regional BOR as distributed by MLS GRID #20261632 Report a problem Northeast Iowa Regional BOR as distributed by MLS GRID #20261632 Report a problem | ||
| 7/2/2026 | Price change | $59,000-10.6%$38/sqft |
Source: Northeast Iowa Regional BOR as distributed by MLS GRID #20261632 Report a problem | ||
| 5/22/2026 | Price change | $66,000-11.9%$42/sqft |
Source: Northeast Iowa Regional BOR as distributed by MLS GRID #20261632 Report a problem | ||
| 5/1/2026 | Price change | $74,900-11.8%$48/sqft |
Source: Northeast Iowa Regional BOR as distributed by MLS GRID #20261632 Report a problem | ||
| 4/21/2026 | Listed for sale | $84,900$55/sqft |
Source: Northeast Iowa Regional BOR as distributed by MLS GRID #20261632 Report a problem | ||
Public tax history
| Year | Property taxes | Tax assessment |
|---|---|---|
| 2025 | $632 -12.2% | $88,430 -0.4% |
| 2024 | $720 -3.2% | $88,790 |
| 2023 | $744 -38.7% | $88,790 +13.1% |
| 2022 | $1,214 -35% | $78,520 -27.7% |
| 2021 | $1,868 +3.1% | $108,640 +6.5% |
| 2020 | $1,812 +13.4% | $102,020 |
| 2019 | $1,598 +4.3% | $102,020 +15.5% |
| 2018 | $1,532 | $88,340 +7.6% |
| 2017 | $1,532 +11.5% | $82,110 |
| 2016 | $1,374 | $82,110 |
| 2015 | $1,374 -3.4% | $82,110 -4.1% |
| 2014 | $1,422 +24.7% | $85,660 |
| 2013 | $1,140 +2.3% | -- |
| 2012 | $1,114 | -- |
Find assessor info on the county website
Monthly payment
Est. payment
Payment breakdown
Explore the cost of this home by adjusting the details. Changes won't be saved.Climate risks
Neighborhood: 52224
Nearby schools
Schools provided by the listing agent
- Elementary: Union Com. School - DG Elementary
Source: Northeast Iowa Regional BOR as distributed by MLS GRID. This data may not be complete. We recommend contacting the local school district to confirm school assignments for this home.

Similar homes
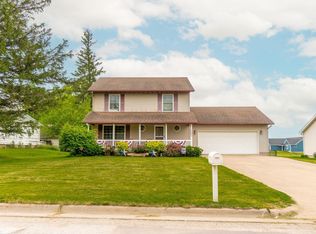
- $69,0003 bd2 ba1.5k sqft705 Crisman St, Dysart, IA 52224For Sale
 MLS ID #20264401, Julie Elliott, Carl Luze Real Estate. Northeast Iowa Regional BOR as distributed by MLS GRID
 - $77,0002 bd1 ba1k sqft303 Estelle St, Dysart, IA 52224Active
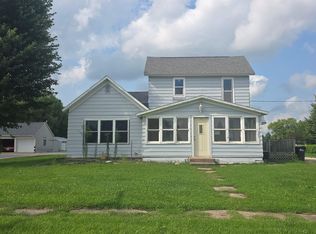 MLS ID #6341348, Tamara S Stark-Mahood, Iowa Land Management & Real Estate. NoCoast MLS as distributed by MLS GRID
 - $65,0004 bd2 ba1.8k sqft634 2nd St, Traer, IA 50675For Sale
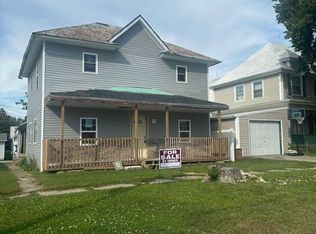 MLS ID #740272, Fernando Aveiga, EXP Realty, LLC. DMMLS
 - $67,5003 bd2 ba1.2k sqft205 E State St, Toledo, IA 52342Active
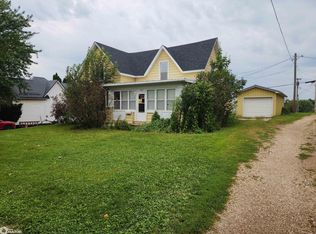 MLS ID #6342205, Michael D Wedmore, Wedmore Realty LLC. NoCoast MLS as distributed by MLS GRID
