Skip main navigation
Sold
  • Price Unknown

    908 Snow Mass Dr, Hewitt, TX 76643

    3beds
    1,630sqft
    Single Family Residence
    Built in 1993
    0.28 Acres Lot
    $293,300 Zestimate®
    $--/sqft
    $2,017 Estimated rent

    Home value

    $293,300

    $270,000 - $317,000

    $2,017/mo

    Zestimate® history
    Loading
    Loading...

    Owner options

    List your home for rent

    $2,017/mo

    Rent Zestimate®

    Find your next renter with Zillow Rental Manager. Plus, with online applications, you can quickly screen prospective tenants – for free.

    Learn more

    $2,017/mo

    Rent Zestimate®

    Refinance and save

    Refinancing to a lower rate could help reduce your monthly payments and save thousands over the life of the loan.

    See today's rates

    Explore your selling options

    Work with a Zillow partner agent

    Leverage their expertise and Zillow's premium Showcase listings to get your home seen by more buyers.

    Get started

    List with your own agent

    Get your home in front of millions of buyers by listing it on Zillow.

    Learn how to do it

    Sell it yourself

    Take full control of how buyers see your home on Zillow by listing For Sale by Owner (FSBO).

    List your home

    What's special

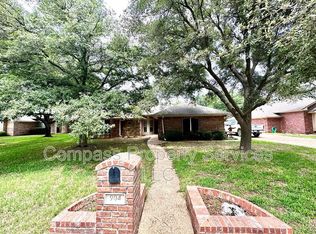
    Classic brick fireplacePristine brick exteriorSand playground areaStorage buildingSpacious bedroomsSolar panelsModern granite countertops
    Nestled in a serene neighborhood of Hewitt, this charming 3-bedroom, 2-bathroom home offers the perfect blend of comfort and style. With a spacious floor plan and thoughtful features, this residence is designed for relaxed living and effortless entertaining. Step inside to discover a cozy living room highlighted by a classic brick fireplace, perfect for gathering around on cooler evenings. Adjoining this inviting space, the dining area off the kitchen facilitates seamless dining experiences. The heart of the home, the kitchen, boasts modern granite countertops, providing ample room for meal preparation and culinary creativity. The generous master suite is a peaceful retreat, featuring an en-suite bathroom and a roomy walk-in closet, promising both luxury and convenience. Two additional spacious bedrooms offer versatility, ideal for guests or home office use. Each room is designed with comfort in mind, ensuring everyone in the household has their own private sanctuary. Exterior features make this property truly stand out. The fully fenced backyard is a private oasis, featuring a covered back patio and pergola—ideal for alfresco dining or simply enjoying a morning coffee while admiring the meticulously maintained outdoor space. Children and pets alike will love the sand playground area, offering a designated spot for fun and play. Additional storage needs are more than met with a handy storage building on-site, and the inclusion of solar panels adds an eco-friendly touch, appealing to the environmentally conscious homeowner. Curb appeal abounds with a pristine brick exterior that complements the overall charm of this well-loved home. Move-in ready and with all the details attended to, this property is a rare find in a desirable location. Contact the listing agent today for a private showing and take the first step towards making this exceptional property your new home.

    Zillow last checked:

    Listing updated:

    Listed by:

    Pam Hanson 522420,

    Coldwell Banker Apex, REALTORS 254-776-0000

    Bought with:

    Natalie Morphew Derrick

    Camille Johnson

    Source: NTREIS,MLS#: 20920792

    Facts & features

    Interior

    Bedrooms & bathrooms
    • Bedrooms: 3
    • Bathrooms: 2
    • Full bathrooms: 2
    Primary bedroom
    • Features: Ceiling Fan(s), En Suite Bathroom, Walk-In Closet(s)
    • Level: First
    • Dimensions: 12 x 18
    Bedroom
    • Features: Ceiling Fan(s), Walk-In Closet(s)
    • Level: First
    • Dimensions: 12 x 9
    Bedroom
    • Features: Ceiling Fan(s), Walk-In Closet(s)
    • Level: First
    • Dimensions: 11 x 11
    Dining room
    • Level: First
    • Dimensions: 10 x 12
    Living room
    • Features: Ceiling Fan(s), Fireplace
    • Level: First
    • Dimensions: 14 x 19
    Heating
    • Central, Electric
    Cooling
    • Central Air, Ceiling Fan(s), Electric
    Appliances
    • Included: Dishwasher, Electric Range, Electric Water Heater, Disposal, Microwave
    • Laundry: Washer Hookup, Electric Dryer Hookup
    Features
    • Double Vanity, Eat-in Kitchen, Granite Counters, Pantry, Walk-In Closet(s)
    • Flooring: Carpet, Laminate, Terrazzo, Tile
    • Windows: Window Coverings
    • Has basement: No
    • Number of fireplaces: 1
    • Fireplace features: Wood Burning
    Interior area
    • Total interior livable area: 1,630 sqft

    Property

    Parking
    • Total spaces: 2
    • Parking features: Concrete, Driveway
    • Attached garage spaces: 2
    • Has uncovered spaces: Yes
    Features
    • Levels: One
    • Stories: 1
    • Patio & porch: Rear Porch, Covered, Patio
    • Pool features: None
    Lot
    • Size: 0.28 Acres
    Details
    • Parcel number: 150577

    Construction

    Type & style
    • Home type: SingleFamily
    • Architectural style: Traditional,Detached
    • Property subtype: Single Family Residence
    • Attached to another structure: Yes
    Materials
    • Brick
    • Foundation: Slab
    • Roof: Composition
    Condition
    • Year built: 1993

    Utilities & green energy

    • Sewer: Public Sewer
    • Water: Public
    • Utilities for property: Electricity Available, Electricity Connected, Sewer Available, Water Available

    Community & neighborhood

    Security
    • Security features: Smoke Detector(s)
    Location
    • Region: Hewitt
    • Subdivision: Winter Park Estates

    Other

    Other facts
    • Listing terms: Cash,Conventional,FHA,VA Loan

    Price history

    DateEventPrice
    6/24/2025Sold--
    Source: NTREIS #20920792 Report a problem
    5/8/2025Pending sale$299,900$184/sqft
    Source: Coldwell Banker Apex, Realtors #20920792 Report a problem
    5/8/2025Contingent$299,900$184/sqft
    Source: NTREIS #20920792 Report a problem
    4/30/2025Listed for sale$299,900+42.9%$184/sqft
    Source: NTREIS #20920792 Report a problem
    1/18/2019Listing removed$209,900$129/sqft
    Source: Kelly, Realtors #186650 Report a problem
    12/19/2018Pending sale$209,900$129/sqft
    Source: Kelly, Realtors #186650 Report a problem
    11/21/2018Price change$209,900-6.7%$129/sqft
    Source: Kelly, Realtors #186650 Report a problem
    9/25/2018Price change$224,900-4.3%$138/sqft
    Source: Knob & Key Realty Partners, Llc #183633 Report a problem
    9/14/2018Listed for sale$234,900+47.7%$144/sqft
    Source: Knob & Key Realty Partners, Llc #183633 Report a problem
    7/1/2015Sold--
    Source: Agent Provided Report a problem
    5/6/2015Listed for sale$159,000$98/sqft
    Source: Visual Tour #160429 Report a problem

    Public tax history

    YearProperty taxesTax assessment
    2025$3,121 -17.1%$295,680 +3.1%
    2024$3,767 +8.3%$286,891 +10%
    2023$3,478 -15.3%$260,810 +10%
    2022$4,107 -0.4%$237,100 +10%
    2021$4,124 $215,545 +10%
    2020-- $195,950 +1.5%
    2019$3,673 $193,010 +7.5%
    2018$3,673 +9.9%$179,600 +11.3%
    2017$3,343 +17.3%$161,350 +9.7%
    2016$2,849 $147,130 +14.6%
    2015$2,849 $128,430 -3.1%
    2014$2,849 $132,510 -2.5%
    2012-- $135,968 +11.2%
    2011-- $122,259
    2010-- $122,259
    2009-- $122,259 -3.9%
    2008-- $127,214 +11.5%
    2007-- $114,113 +2.5%
    2006-- $111,299 +3.2%
    2005-- $107,855 +0%
    2004-- $107,832 +7.7%
    2003-- $100,099
    2002-- $100,099 +10.6%
    2001-- $90,501 -0.1%
    2000-- $90,585

    Find assessor info on the county website

    Neighborhood: 76643

    Nearby schools

    GreatSchools rating
    Schools provided by the listing agent
    • Elementary: Springvall
    • Middle: Midway
    • High: Midway
    • District: Midway ISD

    Source: NTREIS. This data may not be complete. We recommend contacting the local school district to confirm school assignments for this home.