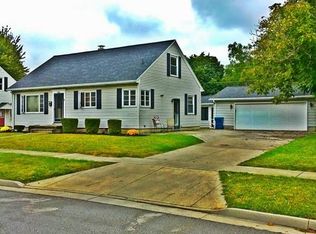
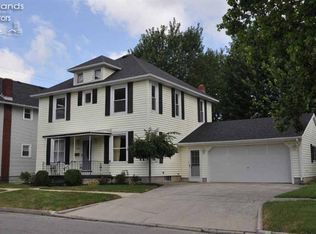
Beautifully updated two story home offering 4 bedrooms, with one thoughtfully converted into a stylish home office featuring a built in desk. The open concept floor plan seamlessly connects the living, dining and kitchen areas creating the perfect space for entertaining and everyday living. The updated kitchen features newer soft close cabinetry, granite countertops and modern finishes throughout. Enjoy the warmth and character of original hardwood floors paired with durable vinyl plank flooring. This home includes 2 full bathrooms, including a spacious primary bath with a walk in shower and a relaxing soaking tub in the master. Situated on a generous .28 acre lot with a dedicated garden area. There is a detached 2 car garage with plenty of storage and workspace. A perfect blend of charm, functionality and modern updates ready to welcome you home.
Contingent
$210,000
908 South St, Fremont, OH 43420
4beds
1,518sqft
Single Family Residence
Built in 1954
0.28 Acres Lot
$-- Zestimate®
$138/sqft
$-- HOA
What's special
Open concept floor planDedicated garden areaGranite countertopsOriginal hardwood floorsModern finishes throughoutUpdated kitchenDurable vinyl plank flooring
- 24 days |
- 2,461 |
- 154 |
Zillow last checked:
Listing updated:
Listed by:
Mary Ellsworth 330-958-0855 m.ellsworth271@gmail.com,
Berkshire Hathaway HomeServices Stouffer Realty
Source: MLS Now,MLS#: 5217675
Originating MLS: Akron Cleveland Association of REALTORS
Facts & features
Interior
Bedrooms & bathrooms
- Bedrooms: 4
- Bathrooms: 2
- Full bathrooms: 2
- Main level bathrooms: 1
- Main level bedrooms: 2
Primary bedroom
- Description: Flooring: Wood
- Level: Second
- Dimensions: 16 x 13
Bedroom
- Description: Flooring: Wood
- Level: Second
- Dimensions: 13 x 11
Bedroom
- Description: Flooring: Wood
- Level: First
- Dimensions: 12 x 10
Primary bathroom
- Description: Added 2018,Flooring: Tile
- Level: Second
- Dimensions: ND x ND
Bathroom
- Description: Remodeled 2018, Walk in Shower,Flooring: Luxury Vinyl Tile
- Level: First
- Dimensions: 9 x 4
Dining room
- Description: Flooring: Luxury Vinyl Tile
- Level: First
- Dimensions: 12 x 11
Kitchen
- Description: Remodeled 2018,Flooring: Luxury Vinyl Tile
- Level: First
- Dimensions: 12 x 12
Living room
- Description: Open Floor Plan,Flooring: Luxury Vinyl Tile
- Level: First
- Dimensions: 15 x 13
Office
- Description: Possible 4th Bedroom
- Level: First
- Dimensions: ND x ND
Heating
- Gas, Hot Water, Steam
Cooling
- None
Appliances
- Included: Dishwasher, Range, Refrigerator
- Laundry: In Basement
Features
- Ceiling Fan(s), Granite Counters, Open Floorplan, Recessed Lighting
- Windows: Double Pane Windows
- Basement: Full
- Has fireplace: No
Interior area
- Total structure area: 1,518
- Total interior livable area: 1,518 sqft
- Finished area above ground: 1,518
Video & virtual tour
Property
Parking
- Total spaces: 2
- Parking features: Concrete, Garage
- Garage spaces: 2
Features
- Levels: One and One Half,Two
- Stories: 2
- Patio & porch: Patio
Lot
- Size: 0.28 Acres
- Features: Back Yard
Details
- Parcel number: 345000551500
Construction
Type & style
- Home type: SingleFamily
- Architectural style: Conventional
- Property subtype: Single Family Residence
Materials
- Blown-In Insulation
- Foundation: Block
- Roof: Asphalt,Fiberglass,Shingle
Condition
- Updated/Remodeled
- Year built: 1954
Utilities & green energy
- Sewer: Public Sewer
- Water: Public
Green energy
- Energy efficient items: Windows
Community & HOA
Community
- Subdivision: Fremont
HOA
- Has HOA: No
Location
- Region: Fremont
Financial & listing details
- Price per square foot: $138/sqft
- Tax assessed value: $54,120
- Annual tax amount: $1,907
- Date on market: 6/11/2026
- Cumulative days on market: 25 days
Estimated market value
Not available
Estimated sales range
Not available
Not available
Price history
| Date | Event | Price |
|---|---|---|
| 6/11/2026 | Listed for sale | $210,000+277.4%$138/sqft |
Source: | ||
| 3/27/2018 | Sold | $55,650+1%$37/sqft |
Source: Public Record Report a problem | ||
| 12/13/2017 | Listed for sale | $55,120$36/sqft |
Source: REALHome Services and Solutions #20174374 Report a problem | ||
| 8/18/2017 | Listing removed | $55,120$36/sqft |
Source: REALHome Services and Solutions #20174374 Report a problem | ||
| 8/11/2017 | Listed for sale | $55,120-14.1%$36/sqft |
Source: REALHome Services and Solutions #20174374 Report a problem | ||
| 6/27/2017 | Listing removed | $64,200$42/sqft |
Source: REALHome Services and Solutions Report a problem | ||
| 6/9/2017 | Price change | $64,200-13.5%$42/sqft |
Source: REALHome Services and Solutions Report a problem | ||
| 5/11/2017 | Listed for sale | $74,200+15.9%$49/sqft |
Source: REALHome Services and Solutions Report a problem | ||
| 4/17/2017 | Sold | $64,000+156%$42/sqft |
Source: Public Record Report a problem | ||
| 8/11/1997 | Sold | $25,000$16/sqft |
Source: Public Record Report a problem | ||
Public tax history
| Year | Property taxes | Tax assessment |
|---|---|---|
| 2024 | $1,992 +27.6% | $54,120 +37.2% |
| 2023 | $1,561 +2.3% | $39,450 |
| 2022 | $1,526 -3.2% | $39,450 |
| 2021 | $1,576 +7.9% | $39,450 +9.5% |
| 2020 | $1,461 -9.8% | $36,020 |
| 2019 | $1,619 +8.3% | $36,020 |
| 2018 | $1,496 +5.8% | $36,020 +3.7% |
| 2017 | $1,414 +16% | $34,730 |
| 2016 | $1,219 | $34,730 |
| 2015 | $1,219 -24.9% | $34,730 +2% |
| 2014 | $1,623 +32.4% | $34,060 |
| 2013 | $1,226 -0.2% | $34,060 |
| 2012 | $1,228 -3% | $34,060 -5.1% |
| 2011 | $1,267 +10.4% | $35,880 |
| 2010 | $1,147 -0.1% | $35,880 |
| 2009 | $1,148 +31.8% | -- |
| 2008 | $871 +5.7% | -- |
| 2007 | $824 +105.8% | -- |
| 2006 | $400 -48.5% | -- |
| 2005 | $778 -0.1% | -- |
| 2004 | $779 +0.4% | $25,980 |
| 2003 | $776 +2.7% | $25,980 +4.9% |
| 2002 | $755 +0.4% | $24,770 |
| 2001 | $752 +6.5% | $24,770 |
| 2000 | $706 | $24,770 |
Find assessor info on the county website
Monthly payment
Est. payment$--/mo
Payment breakdown
Explore the cost of this home by adjusting the details. Changes won't be saved.All calculations are estimates and provided by Zillow, Inc. for informational purposes only. Actual amounts may vary.
HOA fees may include property taxes on listings classified as Co-Ops. Contact the listing agent and/or owner for fee details.
Mortgage interest rates are dependent on a number of factors, including credit score, down payment, and repayment length. Interest rate data provided by Zillow Group Marketplace, Inc. as of 1/1/1970 from various mortgage lenders with which we have lead or other similar arrangements; the Estimated Payment is an average of those rates.
See how much you could borrow to make a competitive offer.
Climate risks
Neighborhood: 43420
Nearby schools
GreatSchools rating
- 5/10Atkinson Elementary SchoolGrades: PK-5Distance: 1.2 mi
- 6/10Fremont Middle SchoolGrades: 6-8Distance: 1.5 mi
- 4/10Fremont Ross High SchoolGrades: 9-12Distance: 1.7 mi
Schools provided by the listing agent
- District: Fremont CSD - 7202
Source: MLS Now. This data may not be complete. We recommend contacting the local school district to confirm school assignments for this home.
A local agent can set up tours, give advice and negotiate with sellers.
A local lender can help you make sure your offer is ready when you are.
- Ohio
- Sandusky County
- Fremont
- 43420
- 908 South St