Skip main navigation
Closed
  • Tax assessed value
    $398,200

    908 Southside Pl, Nashville, TN 37203

    4beds
    2,502sqft
    Horizontal Property Regime - Attached, Residential
    Built in 2018
    1,306 Square Feet Lot
    $-- Zestimate®
    $159/sqft
    $5,054 Estimated rent

    Home value

    Not available

    Estimated sales range

    Not available

    $5,054/mo

    Zestimate® history
    Loading
    Loading...

    Owner options

    List your home for rent

    $5,054/mo

    Rent Zestimate®

    Find your next renter with Zillow Rental Manager. Plus, with online applications, you can quickly screen prospective tenants – for free.

    Learn more

    $5,054/mo

    Rent Zestimate®

    Refinance and save

    $2,354/mo

    Est. payment

    Refinancing to a lower rate could help reduce your monthly payments and save thousands over the life of the loan.

    See today's rates

    $2,354/mo

    Est. payment

    Explore your selling options

    Work with a Zillow partner agent

    Leverage their expertise and Zillow's premium Showcase listings to get your home seen by more buyers.

    Get started

    List with your own agent

    Get your home in front of millions of buyers by listing it on Zillow.

    Learn how to do it

    Sell it yourself

    Take full control of how buyers see your home on Zillow by listing For Sale by Owner (FSBO).

    List your home

    What's special

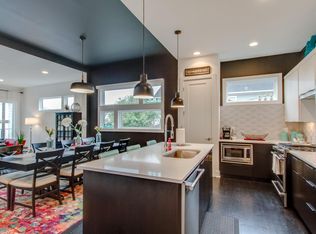
    This stunning, contemporary 4 bedroom, 3.1 bath home is convenient to Downtown, Gulch, Music Row & 12S. Simply flawless with high end finishes, designer lighting, quartz countertops, stainless appliance suite, hardwoods, bonus/media room & walk-in closets. The airy layout on main floor is perfect for entertaining & includes a cozy nook or space to set up your bar. Also off the living area is a covered balcony with room for grill & bistro seating with glimpses of downtown. The 1st floor bed & bath is perfect as a tucked away guest suite or private office. Enjoy captivating city views from spacious rooftop terrace which offers covered dining/sitting area. Furnishings to remain if desired offering a turnkey option! Washer, dryer, extra refrigerator in garage stay. Fresh paint in most rooms.

    This property is off market, which means it's not currently listed for sale or rent on Zillow. This may be different from what's available on other websites or public sources.

    Zillow last checked:

    Listing updated:

    Listed by:

    Kimberly Dougher 615-414-9754,

    Zeitlin Sotheby's International Realty

    Bought with:

    Ryan Boggs, 332221

    Benchmark Realty, LLC

    Source: RealTracs MLS as distributed by MLS GRID,MLS#: 2529093MLS Logo

    Facts & features

    Interior

    Bedrooms & bathrooms
    • Bedrooms: 4
    • Bathrooms: 4
    • Full bathrooms: 3
    • 1/2 bathrooms: 1
    • Main level bedrooms: 1
    Bedroom 1
    • Features: Suite
    • Level: Suite
    Bedroom 2
    • Features: Walk-In Closet(s)
    • Level: Walk-In Closet(s)
    Kitchen
    • Features: Pantry
    • Level: Pantry
    • Area: 102 Square Feet
    • Dimensions: 17x6
    Living room
    • Features: Combination
    • Level: Combination
    • Area: 374 Square Feet
    • Dimensions: 22x17
    Heating
    • Central, Electric
    Cooling
    • Central Air
    Appliances
    • Included: Dishwasher, Disposal, Dryer, Microwave, Refrigerator, Washer, Electric Oven, Built-In Gas Range
    Features
    • Ceiling Fan(s), Extra Closets, Walk-In Closet(s)
    • Flooring: Carpet, Wood, Tile
    • Has fireplace: No
    Interior area
    • Total structure area: 2,502
    • Total interior livable area: 2,502 sqft
    • Finished area above ground: 2,502

    Property

    Parking
    • Total spaces: 2
    • Parking features: Garage Faces Rear
    • Attached garage spaces: 2
    Features
    • Levels: One
    • Stories: 3
    • Patio & porch: Deck, Covered
    • Exterior features: Balcony
    • Has view: Yes
    • View description: City
    Lot
    • Size: 1,306 Square Feet
    • Features: Sloped
    Details
    • Parcel number: 105021I00100CO
    • Special conditions: Standard

    Construction

    Type & style
    • Home type: SingleFamily
    • Architectural style: Contemporary
    • Property subtype: Horizontal Property Regime - Attached, Residential
    • Attached to another structure: Yes
    Materials
    • Vinyl Siding
    Condition
    • New construction: No
    • Year built: 2018

    Utilities & green energy

    • Sewer: Public Sewer
    • Water: Public
    • Utilities for property: Electricity Available, Water Available

    Community & HOA

    Community
    • Subdivision: Gulch View/Gulch South
    HOA
    • Has HOA: No
    Location
    • Region: Nashville

    Financial & listing details

    • Price per square foot: $159/sqft
    • Tax assessed value: $398,200
    • Annual tax amount: $5,663
    • Date on market: 5/24/2023
    • Electric utility on property: Yes

    Price history

    DateEventPrice
    4/6/2026Listing removed$4,150$2/sqft
    Source: Zillow Rentals Report a problem
    3/12/2026Price change$4,150-4.6%$2/sqft
    Source: Zillow Rentals Report a problem
    11/22/2025Listed for rent$4,350+9.4%$2/sqft
    Source: Zillow Rentals Report a problem
    7/21/2023Sold$1,010,000-3.7%$404/sqft
    Source: RealTracs MLS as distributed by MLS GRID #2529093 Report a problem
    7/18/2023Pending sale$1,049,000$419/sqft
    Source: RealTracs MLS as distributed by MLS GRID #2529093 Report a problem
    6/25/2023Contingent$1,049,000$419/sqft
    Source: RealTracs MLS as distributed by MLS GRID #2529093 Report a problem
    5/24/2023Listed for sale$1,049,000+49.9%$419/sqft
    Source: RealTracs MLS as distributed by MLS GRID #2529093 Report a problem
    4/10/2020Sold$700,000-2.6%$280/sqft
    Source: Agent Provided Report a problem
    2/13/2020Listed for sale$719,000+7.3%$287/sqft
    Source: Pilkerton Realtors #2122554 Report a problem
    1/26/2020Listing removed$3,975$2/sqft
    Source: Owner Report a problem
    1/6/2020Price change$3,975-3%$2/sqft
    Source: Owner Report a problem
    12/2/2019Listed for rent$4,100+3.8%$2/sqft
    Source: Owner Report a problem
    7/19/2019Listing removed$3,950$2/sqft
    Source: Owner Report a problem
    7/10/2019Price change$3,950-12.2%$2/sqft
    Source: Owner Report a problem
    7/1/2019Listed for rent$4,500$2/sqft
    Source: Owner Report a problem
    5/4/2019Listing removed$669,900$268/sqft
    Source: The Ashton Real Estate Group of RE/MAX Advantage #1977126 Report a problem
    3/29/2019Price change$669,900-0.7%$268/sqft
    Source: The Ashton Real Estate Group of RE/MAX Advantage #1977126 Report a problem
    11/7/2018Price change$674,900-2.2%$270/sqft
    Source: The Ashton Real Estate Group of RE/MAX Advantage #1977126 Report a problem
    10/4/2018Price change$689,999-0.7%$276/sqft
    Source: The Ashton Real Estate Group of RE/MAX Advantage #1977126 Report a problem
    9/6/2018Price change$694,999-0.7%$278/sqft
    Source: The Ashton Real Estate Group of RE/MAX Advantage #1957281 Report a problem
    5/18/2018Listed for sale$699,999+60.9%$280/sqft
    Source: The Ashton Real Estate Group of RE/MAX Advantage #1931412 Report a problem
    1/18/2017Sold$435,000+242.5%$174/sqft
    Source: Agent Provided Report a problem
    6/28/2013Sold$127,000-15.3%$51/sqft
    Source: Agent Provided Report a problem
    4/20/2013Listed for sale$149,900+524.6%$60/sqft
    Source: TheDailyClassifieds.Com #1443997 Report a problem
    5/24/1989Sold$24,000$10/sqft
    Source: Agent Provided Report a problem

    Public tax history

    YearProperty taxesTax assessment
    2017-- $99,550 +253.6%
    2016$1,956 +53.9%$28,150
    2015$1,271 $28,150
    2014$1,271 $28,150
    2013-- $28,150 -10.8%
    2012-- $31,550
    2011-- $31,550
    2010-- $31,550
    2009-- $31,550 +36%
    2008-- $23,200
    2007-- $23,200
    2006-- --
    2005-- --
    2004-- --
    2003-- --
    2002-- --
    2001-- --
    2000-- --
    Find assessor info on the county website

    Neighborhood: Edgehill

    Nearby schools

    GreatSchools rating
    Schools provided by the listing agent
    • Elementary: Waverly-Belmont Elementary School
    • Middle: John Trotwood Moore Middle
    • High: Hillsboro Comp High School

    Source: RealTracs MLS as distributed by MLS GRID. This data may not be complete. We recommend contacting the local school district to confirm school assignments for this home.

    Get pre-qualified for a loan
    At Zillow Home Loans, we can pre-qualify you in as little as 5 minutes with no impact to your credit score.

    An equal housing lender. NMLS #10287.