Skip main navigation
Off market
  • $1,211,400

    908 Stafford Trl, Geneva, FL 32732

    4beds
    3,420sqft
    Single Family Residence
    Built in 2007
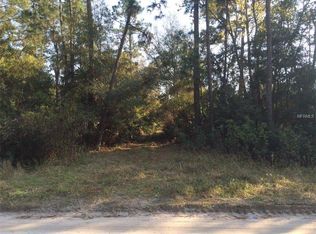
    5 Acres Lot
    $1,211,400 Zestimate®
    $354/sqft
    $4,540 Estimated rent

    Home value

    $1,211,400

    $1.13M - $1.32M

    $4,540/mo

    Zestimate® history
    Loading
    Loading...

    Owner options

    List your home for rent

    $4,540/mo

    Rent Zestimate®

    Find your next renter with Zillow Rental Manager. Plus, with online applications, you can quickly screen prospective tenants – for free.

    Learn more

    $4,540/mo

    Rent Zestimate®

    Refinance and save

    $8,018/mo

    Est. payment

    Refinancing to a lower rate could help reduce your monthly payments and save thousands over the life of the loan.

    See today's rates

    $8,018/mo

    Est. payment

    Explore your selling options

    Work with a Zillow partner agent

    Leverage their expertise and Zillow's premium Showcase listings to get your home seen by more buyers.

    Get started

    List with your own agent

    Get your home in front of millions of buyers by listing it on Zillow.

    Learn how to do it

    Sell it yourself

    Take full control of how buyers see your home on Zillow by listing For Sale by Owner (FSBO).

    List your home

    What's special

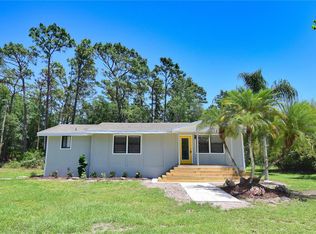
    Just 15 minutes from downtown Oviedo you will find the oasis you've been searching for. This custom built pool home is situated on 5 acres of high and dry ground with something for everyone. You are greeted at the door with the grand staircase which ushers you upstairs. Upstairs you'll find 2 bedrooms joined by a jack-n-jill bathroom, a laundry room that connects to a loft, plus a private guest suite with a private bathroom and a large game room perfect for parties. The main floor of the home is where you will find the oversized master bedroom with it's own laundry in the spacious walk-in closet. Nestled next to the coffee bar and formal dining room is the gourmet kitchen which spills into the family room. Finishing the main level is an office nook with a ½ bath for guests. This home was designed with gatherings among family and friends in mind. With an extended patio, spacious pool and a dedicated wet-bar with ADA shower in the pool house, nothing will stop you from entertaining the entire family. The kids will love the fire pit next to your private pond to roast marshmallows on cool evenings. You'll be the envy of your guy friends with a 30'x60' pole bar with your own car-lift . Extended family coming into town? We've got that covered, too. They can stay at your upgraded 2 bedroom/2 bathroom apartment over your 5 car tandem garage. Other thoughtful upgrades include a cigar vent in the game room, LED lights throughout the home, propane cooking, salt water pool and Low E windows.

    This property is off market, which means it's not currently listed for sale or rent on Zillow. This may be different from what's available on other websites or public sources.

    Originating MLS: Orlando Regional

    Facts & features

    Interior

    Bedrooms & bathrooms
    • Bedrooms: 4
    • Bathrooms: 4
    • Full bathrooms: 3
    • 1/2 bathrooms: 1
    Heating
    • Other
    Cooling
    • Central
    Appliances
    • Laundry: Inside, Laundry Room, Upper Floor
    Features
    • Ceiling Fans(s), Eating Space In Kitchen, High Ceiling(s), Master Bedroom Downstairs, Open Floorplan, Stone Counters, Walk-In Closet(s), Crown Molding, Solid Wood Cabinets, Kitchen/Family Room Combo, Built in Features, Window Treatments, Wet Bar
    • Flooring: Other
    • Windows: Low Emissivity Windows, Blinds, Shades
    • Basement: Partially finished
    Interior area
    • Structure area source: Public Records
    • Total interior livable area: 3,420 sqft

    Property

    Parking
    • Parking features: Garage - Detached
    Features
    • Levels: Two
    • Patio & porch: Screened, Covered, Front Porch
    • Exterior features: Other
    • Pool features: Gunite, Heated, In Ground, Salt Water, Screen Enclosure, Fiber Optic Lighting
    • Spa features: Heated, In Ground
    Lot
    • Size: 5 Acres
    • Features: Street Unpaved
    • Residential vegetation: Wooded
    Details
    • Additional structures: Workshop, Barn(s), Guest House
    • Parcel number: 1020323AE08600000
    • Zoning: A-5

    Construction

    Type & style
    • Home type: SingleFamily
    • Architectural style: Florida
    • Property subtype: Single Family Residence
    Materials
    • wood frame
    • Foundation: Footing
    • Roof: Composition
    Condition
    • Year built: 2007

    Utilities & green energy

    • Sewer: Septic Tank
    • Water: Well
    • Utilities for property: Electricity Connected, Cable Connected, Propane

    Community & HOA

    Community
    • Subdivision: LAKE HARNEY ESTATES 5 ACRE DEV 256 PARCELS
    HOA
    • Has HOA: Yes
    • HOA fee: $20 monthly
    Location
    • Region: Geneva

    Financial & listing details

    • Price per square foot: $354/sqft
    • Tax assessed value: $1,041,224
    • Annual tax amount: $9,626
    • Listing terms: Cash, Conventional, Assumable
    • Ownership: Fee Simple

    Price history

    DateEventPrice
    10/25/2019Sold$730,000-2.7%$213/sqft
    Source: Public Record Report a problem
    10/3/2019Pending sale$750,000$219/sqft
    Source: ER REAL ESTATE GROUP #O5794967 Report a problem
    6/28/2019Listed for sale$750,000+410.2%$219/sqft
    Source: ER REAL ESTATE GROUP #O5794967 Report a problem
    5/5/2006Sold$147,000$43/sqft
    Source: Public Record Report a problem

    Public tax history

    YearProperty taxesTax assessment
    2025$9,626 +7.4%$739,463 +2.9%
    2024$8,964 +2.4%$718,623 +3%
    2023$8,754 +2.4%$697,692 +3%
    2022$8,548 -0.6%$677,371 +3%
    2021$8,598 +0.6%$657,642 +1.4%
    2020$8,546 +71%$648,562 +67.1%
    2019$4,999 0%$388,072 +1.9%
    2018$4,999 +0.7%$380,836 +2.1%
    2017$4,965 +0.4%$373,003 +1.4%
    2016$4,948 -1.8%$367,888 +1.4%
    2015$5,040 $362,791 +0.8%
    2014$5,040 -0.9%$359,912 +1.5%
    2013$5,084 +6.4%$354,593 +1.7%
    2012$4,779 -5.7%$348,666 -4.1%
    2011$5,068 -11.7%$363,708 -9.7%
    2010$5,737 +3.5%$402,949 +2.7%
    2009$5,542 +138.7%$392,355 +149.6%
    2007$2,322 +20.3%$157,207 +31.2%
    2006$1,931 +44.8%$119,801 +47.2%
    2005$1,333 +7.1%$81,366 +10.5%
    2004$1,245 +39.5%$73,653 +41.5%
    2003$892 +4.9%$52,044 +6.7%
    2002$850 +21.2%$48,798 +23%
    2000$702 $39,681
    Find assessor info on the county website

    Neighborhood: 32732

    Nearby schools

    GreatSchools rating
    Schools provided by the listing agent
    • Elementary: Geneva Elementary
    • Middle: Chiles Middle
    • High: Oviedo High

    Source: The MLS. This data may not be complete. We recommend contacting the local school district to confirm school assignments for this home.

    Get a cash offer in 3 minutes
    Find out how much your home could sell for in as little as 3 minutes with a no-obligation cash offer.
    Estimated market value
    $1,211,400
    Get a cash offer in 3 minutes
    Find out how much your home could sell for in as little as 3 minutes with a no-obligation cash offer.
    Estimated market value
    $1,211,400