A centrally-located upscale community now in its final phase of development, Stone Bridge Estates is surrounded by the magnificent 90-acre Martin Teibel Nature Preserve many of the streets are already adorned by magnificent 2 story homes that feature more than 4,000 square feet with 4 bedrooms plus main floor and upstairs bonus rooms, 3 baths including a jack n jill on the second floor, complete gourmet kitchens, fireplaces in the family rooms, 3 car garages and 9 foot ceilings in the unfinished basements with plumbing roughed in for an additional bath. All total, Stone Bridge Estates will include 121 single-family homes. Prices currently start from the $600s to the Millions.
Sold for $135,000
Street View
$135,000
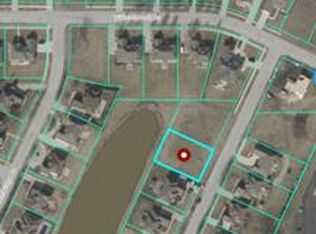
908 Stonebridge Dr, Schererville, IN 46375
--beds
0baths
0.34Acres
VacantLand
Built in 2023
0.34 Acres Lot
$-- Zestimate®
$--/sqft
$1,828 Estimated rent
Home value
Not available
Estimated sales range
Not available
$1,828/mo
Zestimate® history
Owner options
List your home for rent
$1,828/mo
Rent Zestimate®
Find your next renter with Zillow Rental Manager. Plus, with online applications, you can quickly screen prospective tenants – for free.
$1,828/mo
Rent Zestimate®
Refinance and save
$939/mo
Est. payment
Refinancing to a lower rate could help reduce your monthly payments and save thousands over the life of the loan.
$939/mo
Est. payment
Explore your selling options
Work with a Zillow partner agent
Leverage their expertise and Zillow's premium Showcase listings to get your home seen by more buyers.
Get startedList with your own agent
Get your home in front of millions of buyers by listing it on Zillow.
Learn how to do itSell it yourself
Take full control of how buyers see your home on Zillow by listing For Sale by Owner (FSBO).
List your homeWhat's special
Price history
| Date | Event | Price |
|---|---|---|
| 6/12/2024 | Sold | $135,000-78.1% |
Source: Public Record Report a problem | ||
| 9/8/2023 | Listing removed | -- |
Source: Precision Construction Report a problem | ||
| 4/25/2023 | Price change | $617,000-5.1% |
Source: Precision Construction Report a problem | ||
| 12/13/2021 | Price change | $650,000+8.3% |
Source: Precision Construction Report a problem | ||
| 4/7/2021 | Price change | $600,000+18.7% |
Source: Precision Construction Report a problem | ||
| 3/1/2021 | Price change | $505,600-1.2% |
Source: Precision Construction Report a problem | ||
| 1/1/2021 | Price change | $511,900 |
Source: Precision Construction Report a problem | ||
| 5/19/2020 | Listed for sale | -- |
Source: Precision Construction Report a problem | ||
Public tax history
| Year | Property taxes | Tax assessment |
|---|---|---|
| 2025 | $10 -4.2% | $130,900 +21716.7% |
| 2024 | $11 -4.7% | $600 |
| 2023 | $11 +1.5% | $600 |
| 2022 | $11 -2.5% | $600 |
| 2021 | $11 -7.8% | $600 |
| 2020 | $12 -78.8% | $600 |
| 2019 | $57 +1.1% | $600 |
| 2018 | $57 +403.7% | $600 |
| 2017 | $11 | $600 |
| 2016 | $11 | $600 |
| 2014 | $11 -2.9% | $600 |
| 2013 | $12 -9.5% | $600 |
| 2012 | $13 +16.8% | $600 |
| 2011 | $11 -4.5% | $600 |
| 2010 | $11 | $600 |
| 2009 | -- | $600 |
| 2007 | -- | $600 |
| 2006 | -- | $600 |
Find assessor info on the county website
Neighborhood: 46375
Nearby homes
- $210,0000.26 Acres916 Stonebridge Dr, Schererville, IN 46375Lot/Land
- $1,250,5005 bd5 ba4.4k sqft945 Willowbrook Dr, Schererville, IN 46375Off Market
- $717,9004 bd2 ba3k sqft1001 Willowbrook Dr, Schererville, IN 46375Off Market
- $748,7004 bd3 ba3.8k sqft1007 Willowbrook Dr, Schererville, IN 46375Off Market

- $626,0000.269 Acres922 Stonebridge Dr, Schererville, IN 46375Off Market
- $567,3003 bd2 ba2.3k sqft909 Stonebridge Dr, Schererville, IN 46375Off Market
- $690,0004 bd3 ba2.7k sqft905 Stonebridge Dr, Schererville, IN 46375Sold
- $657,5004 bd2 ba2.8k sqft917 Stonebridge Dr, Schererville, IN 46375Off Market
Nearby schools
GreatSchools rating
- 8/10Protsman Elementary SchoolGrades: PK-4Distance: 2.1 mi
- 6/10Kahler Middle SchoolGrades: 5-8Distance: 2.2 mi
- 9/10Lake Central High SchoolGrades: 9-12Distance: 2.6 mi
Schools provided by the listing agent
- Elementary: Kolling and Peifer Elementary Schools
- Middle: Clark Middle School
- High: Lake Central High School
- District: Lake Central School Corporation
Source: The MLS. This data may not be complete. We recommend contacting the local school district to confirm school assignments for this home.
- Indiana
- Lake County
- Schererville
- 46375
- 908 Stonebridge Dr
Nearby cities
Nearby zip codes
Other Schererville Topics
