This home is like having 2 homes in one! With nearly 3800 finished SF, it features a total of 5 bedrooms, 3.5 bathrooms, two fully applianced eat-in kitchens, two living rooms, family room, two convenient laundry rooms, and a spacious three-car garage. The main floor has a first-floor master suite complete with a luxurious master bath, walk in closet, and additional media room. Additionally a first-floor office, eat in kitchen w/island, walk in pantry, formal dining room, 1st floor laundry, half bath, great room with fireplace & large composite deck. The upstairs has 2 more bedrooms, full bath, & large open loft family room area. The lower level has a complete 2nd living suite that includes 2 bedrooms, eat in kitchen and full bath, large storage area & 2nd laundry room. The lower level has open 9 foot ceilings, french doors, plenty of windows, egress, concrete patio and large flat backyard. Although constructed 8 years ago, this home has been thoughtfully updated in 2023 including bra
Closed
$515,000
908 Stonewater Dr, Kent, OH 44240
5beds
4,383sqft
Single Family Residence
Built in 2015
0.29 Acres Lot
$569,300 Zestimate®
$117/sqft
$4,268 Estimated rent
Home value
$569,300
$541,000 - $598,000
$4,268/mo
Zestimate® history
Owner options
List your home for rent
$4,268/mo
Rent Zestimate®
Find your next renter with Zillow Rental Manager. Plus, with online applications, you can quickly screen prospective tenants – for free.
$4,268/mo
Rent Zestimate®
Refinance and save
$3,693/mo
Est. payment
Refinancing to a lower rate could help reduce your monthly payments and save thousands over the life of the loan.
$3,693/mo
Est. payment
Explore your selling options
Work with a Zillow partner agent
Leverage their expertise and Zillow's premium Showcase listings to get your home seen by more buyers.
Get startedList with your own agent
Get your home in front of millions of buyers by listing it on Zillow.
Learn how to do itSell it yourself
Take full control of how buyers see your home on Zillow by listing For Sale by Owner (FSBO).
List your homeWhat's special
Large flat backyardFirst-floor officeNew bath fixturesHalf bathFormal dining roomBrand-new carpeting throughoutLarge composite deck
Zillow last checked:
Listing updated:
Listed by:
Ryan Bowman r.ryanbowman@gmail.com(330)703-2304,
EXP Realty, LLC.,
Jacqueline A Bowman 330-687-7300,
EXP Realty, LLC.
Bought with:
Debbie Smeiles, 2015000774
Cutler Real Estate
Source: MLS Now,MLS#: 4487928 Originating MLS: Akron Cleveland Association of REALTORS
Originating MLS: Akron Cleveland Association of REALTORSFacts & features
Interior
Bedrooms & bathrooms
- Bedrooms: 5
- Bathrooms: 4
- Full bathrooms: 3
- 1/2 bathrooms: 1
- Main level bathrooms: 2
- Main level bedrooms: 1
Primary bedroom
- Description: Flooring: Luxury Vinyl Tile
- Level: First
- Dimensions: 15.00 x 13.00
Bedroom
- Description: Flooring: Carpet
- Level: Second
- Dimensions: 20.00 x 11.00
Bedroom
- Description: Flooring: Carpet
- Level: Lower
- Dimensions: 14.00 x 11.00
Bedroom
- Description: Flooring: Carpet
- Level: Second
- Dimensions: 13.00 x 10.00
Bedroom
- Description: Flooring: Carpet
- Level: Lower
- Dimensions: 12.00 x 9.00
Primary bathroom
- Description: Flooring: Ceramic Tile
- Level: First
- Dimensions: 10.00 x 9.00
Bathroom
- Description: Flooring: Carpet
- Level: Lower
- Dimensions: 9.00 x 5.00
Bathroom
- Description: Flooring: Ceramic Tile
- Level: Second
- Dimensions: 9.00 x 5.00
Dining room
- Description: Flooring: Wood
- Level: First
- Dimensions: 12.00 x 10.00
Eat in kitchen
- Description: Flooring: Wood
- Level: First
- Dimensions: 20.00 x 13.00
Eat in kitchen
- Description: Flooring: Luxury Vinyl Tile
- Level: Lower
- Dimensions: 16.00 x 12.00
Family room
- Description: Flooring: Carpet
- Level: Second
- Dimensions: 16.00 x 12.00
Laundry
- Description: Flooring: Other
- Level: Lower
- Dimensions: 26.00 x 11.00
Laundry
- Description: Flooring: Ceramic Tile
- Level: First
- Dimensions: 10.00 x 7.00
Living room
- Description: Flooring: Wood
- Features: Fireplace
- Level: First
- Dimensions: 20.00 x 15.00
Living room
- Description: Flooring: Luxury Vinyl Tile
- Level: Lower
- Dimensions: 20.00 x 16.00
Media room
- Description: Flooring: Luxury Vinyl Tile
- Level: First
- Dimensions: 13.00 x 10.00
Office
- Description: Flooring: Wood
- Level: First
- Dimensions: 12.00 x 10.00
Other
- Description: Flooring: Other
- Level: Lower
- Dimensions: 18.00 x 10.00
Other
- Description: Flooring: Luxury Vinyl Tile
- Level: First
- Dimensions: 10.00 x 5.00
Heating
- Forced Air, Gas
Cooling
- Central Air
Appliances
- Included: Dryer, Dishwasher, Disposal, Microwave, Range, Refrigerator, Washer
Features
- Basement: Full,Finished,Walk-Out Access
- Number of fireplaces: 1
Interior area
- Total structure area: 4,383
- Total interior livable area: 4,383 sqft
- Finished area above ground: 3,734
- Finished area below ground: 649
Property
Parking
- Total spaces: 3
- Parking features: Attached, Drain, Direct Access, Electricity, Garage, Garage Door Opener, Paved
- Attached garage spaces: 3
Features
- Levels: Two
- Stories: 2
- Patio & porch: Deck, Patio
- Has view: Yes
- View description: Water
- Has water view: Yes
- Water view: Water
Lot
- Size: 0.29 Acres
- Features: Pond on Lot
Details
- Parcel number: 170292000009008
Construction
Type & style
- Home type: SingleFamily
- Architectural style: Colonial
- Property subtype: Single Family Residence
Materials
- Stone, Vinyl Siding
- Roof: Asphalt,Fiberglass
Condition
- Year built: 2015
Utilities & green energy
- Water: Public
Community & HOA
Community
- Subdivision: Lakes/Franklin Mills Sub Ph V
HOA
- Has HOA: Yes
- Services included: Insurance, Other
- HOA fee: $335 annually
- HOA name: The Lakes At Franklin Mills
Location
- Region: Kent
Financial & listing details
- Price per square foot: $117/sqft
- Tax assessed value: $456,700
- Annual tax amount: $7,528
- Date on market: 9/8/2023
- Cumulative days on market: 5 days
- Listing terms: Cash,Conventional,FHA,VA Loan
Price history
| Date | Event | Price |
|---|---|---|
| 10/13/2023 | Sold | $515,000-1.9%$117/sqft |
Source:  MLS Now #4487928 Report a problem MLS Now #4487928 Report a problem | ||
| 9/13/2023 | Pending sale | $525,000$120/sqft |
Source: MLS Now #4487928 Report a problem | ||
| 9/8/2023 | Listed for sale | $525,000+30%$120/sqft |
Source: MLS Now #4487928 Report a problem | ||
| 8/12/2015 | Sold | $404,000+597.8%$92/sqft |
Source: Public Record Report a problem | ||
| 4/17/2015 | Sold | $57,900$13/sqft |
Source: Public Record Report a problem | ||
Public tax history
| Year | Property taxes | Tax assessment |
|---|---|---|
| 2025 | $7,282 +2.8% | $159,850 +1.2% |
| 2024 | $7,083 -6% | $158,030 +15.8% |
| 2023 | $7,535 +0.1% | $136,470 |
| 2022 | $7,530 -1.1% | $136,470 |
| 2021 | $7,614 +4.4% | $136,470 +15.9% |
| 2020 | $7,292 -2.7% | $117,740 |
| 2019 | $7,496 +0.3% | $117,740 +8.5% |
| 2018 | $7,471 | $108,540 |
| 2017 | $7,471 +0.2% | $108,540 |
| 2016 | $7,454 +474.1% | $108,540 +416.9% |
| 2015 | $1,298 -1.7% | $21,000 +11.1% |
| 2014 | $1,320 | $18,900 |
| 2013 | -- | -- |
Find assessor info on the county website
Neighborhood: 44240
Nearby homes
- $368,9000.311 Acres912 Stonewater Dr, Kent, OH 44240Off Market

- $486,7004 bd4 ba3.4k sqft904 Stonewater Dr, Kent, OH 44240Off Market
- $356,5000.33 Acres916 Stonewater Dr, Kent, OH 44240Off Market
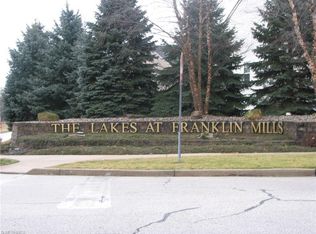
- $533,2005 bd3 ba3k sqft920 Stonewater Dr, Kent, OH 44240Off Market
- $370,1003 bd3 ba1.5k sqft998 Edgewater Cir, Kent, OH 44240Off Market
- $8,200-- bd-- ba-- sqft873 Stonewater Dr, Kent, OH 44240Off Market
- $16,100-- bd-- ba-- sqft873 Stonewater Dr, Kent, OH 44240Off Market
- $385,4003 bd3 ba1.3k sqft996 Edgewater Cir, Kent, OH 44240Off Market
Nearby schools
GreatSchools rating
- 8/10Longcoy Elementary SchoolGrades: K-5Distance: 1.2 mi
- 8/10Stanton Middle SchoolGrades: 6-8Distance: 1 mi
- 7/10Theodore Roosevelt High SchoolGrades: 9-12Distance: 1.1 mi
Schools provided by the listing agent
- District: Kent CSD - 6705
Source: MLS Now. This data may not be complete. We recommend contacting the local school district to confirm school assignments for this home.
Get a cash offer in 3 minutes
Find out how much your home could sell for in as little as 3 minutes with a no-obligation cash offer.
Estimated market value
$569,300
Get a cash offer in 3 minutes
Find out how much your home could sell for in as little as 3 minutes with a no-obligation cash offer.
Estimated market value
$569,300
- Ohio
- Portage County
- Kent
- 44240
- 908 Stonewater Dr
Nearby cities
Nearby neighborhoods
Nearby zip codes
Other Kent Topics
