Skip main navigation
Sold for $239,000
  • $239,000

    908 Sugar Pine Cv, Newbern, TN 38059

    3beds
    1,380sqft
    Single Family Residence
    Built in 2001
    8,395.2 Square Feet Lot
    $243,300 Zestimate®
    $173/sqft
    $1,590 Estimated rent

    Home value

    $243,300

    Estimated sales range

    Not available

    $1,590/mo

    Zestimate® history
    Loading
    Loading...

    Owner options

    List your home for rent

    $1,590/mo

    Rent Zestimate®

    Find your next renter with Zillow Rental Manager. Plus, with online applications, you can quickly screen prospective tenants – for free.

    Learn more

    $1,590/mo

    Rent Zestimate®

    Refinance and save

    $1,487/mo

    Est. payment

    Refinancing to a lower rate could help reduce your monthly payments and save thousands over the life of the loan.

    See today's rates

    $1,487/mo

    Est. payment

    Explore your selling options

    Work with a Zillow partner agent

    Leverage their expertise and Zillow's premium Showcase listings to get your home seen by more buyers.

    Get started

    List with your own agent

    Get your home in front of millions of buyers by listing it on Zillow.

    Learn how to do it

    Sell it yourself

    Take full control of how buyers see your home on Zillow by listing For Sale by Owner (FSBO).

    List your home

    What's special

    Updated flooringFresh paintAbove-ground poolBright kitchenNice shelvingNewer vanities
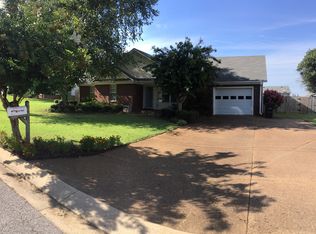
    This is a move-in-ready home! Updated flooring, fresh paint, newer vanities, and a bright kitchen!! The back patio is covered when you head out to the above-ground pool, and the yard is fenced. The attached one-car garage features nice shelving, and the closets are spacious, making storage a great asset. The HVAC was installed in 2022. Come check this one out in Newbern in a cul-de-sac and make it your happy home!

    Zillow last checked:

    Listing updated:

    Listed by:

    Leigh Anne Walker,

    Tennessee Realty

    Bought with:

    Mark A Thompson, 271911

    Professional Real Estate Group

    Source: CWTAR,MLS#: 2503521MLS Logo

    Facts & features

    Interior

    Bedrooms & bathrooms
    • Bedrooms: 3
    • Bathrooms: 2
    • Full bathrooms: 2
    • Main level bathrooms: 2
    • Main level bedrooms: 3
    Primary bedroom
    • Level: Main
    • Area: 165
    • Dimensions: 15.0 x 11.0
    Kitchen
    • Level: Main
    • Area: 231
    • Dimensions: 21.0 x 11.0
    Living room
    • Level: Main
    • Area: 221
    • Dimensions: 17.0 x 13.0
    Heating
    • Central
    Cooling
    • Ceiling Fan(s), Central Air
    Appliances
    • Included: Dishwasher, Electric Range, Refrigerator, Stainless Steel Appliance(s)
    • Laundry: Electric Dryer Hookup, Laundry Room, Washer Hookup
    Features
    • Ceiling Fan(s), Coffered Ceiling(s), Eat-in Kitchen, Pantry, Walk-In Closet(s)
    • Flooring: Ceramic Tile, Luxury Vinyl
    • Windows: Vinyl Frames
    • Has basement: No
    • Has fireplace: No
    Interior area
    • Total structure area: 1,765
    • Total interior livable area: 1,380 sqft

    Property

    Parking
    • Total spaces: 3
    • Parking features: Concrete, Garage, Garage Door Opener, Garage Faces Front, Open, Private
    • Garage spaces: 1
    • Uncovered spaces: 2
    Accessibility
    • Accessibility features: Accessible Central Living Area, Accessible Common Area
    Features
    • Levels: One
    • Patio & porch: Covered, Patio
    • Exterior features: Rain Gutters
    • Has private pool: Yes
    • Pool features: Above Ground, Private
    • Fencing: Back Yard,Privacy,Wood
    Lot
    • Size: 8,395 sqft
    • Dimensions: 76.32 x 110 IRR
    • Features: Cul-De-Sac
    Details
    • Parcel number: 048K A 005.00
    • Zoning description: single family residential
    • Special conditions: Standard

    Construction

    Type & style
    • Home type: SingleFamily
    • Architectural style: Ranch
    • Property subtype: Single Family Residence
    Materials
    • Vinyl Siding
    • Foundation: Slab
    Condition
    • false
    • New construction: No
    • Year built: 2001

    Utilities & green energy

    • Electric: 200+ Amp Service
    • Sewer: Public Sewer
    • Water: Public
    • Utilities for property: Sewer Connected, Water Connected

    Community & neighborhood

    Security
    • Security features: Smoke Detector(s)
    Location
    • Region: Newbern
    • Subdivision: Pine Hill Estates Phase 1

    Other

    Other facts
    • Listing terms: Cash,Conventional,FHA,VA Loan
    • Road surface type: Asphalt

    Price history

    DateEventPrice
    9/26/2025Sold$239,000-0.4%$173/sqft
    Source: CWTAR #2503521 Report a problem
    8/16/2025Pending sale$239,900$174/sqft
    Source: CWTAR #2503521 Report a problem
    7/29/2025Listed for sale$239,900+72%$174/sqft
    Source: CWTAR #2503521 Report a problem
    4/15/2020Sold$139,500-0.3%$101/sqft
    Source: Public Record Report a problem
    3/6/2020Listed for sale$139,900+49.2%$101/sqft
    Source: First Southern Real Estate #200962 Report a problem
    7/30/2015Sold$93,750+1.9%$68/sqft
    Source: Public Record Report a problem
    12/20/2013Listing removed$92,000$67/sqft
    Source: Owner Report a problem
    11/9/2013Price change$92,000-6.1%$67/sqft
    Source: Owner Report a problem
    10/4/2013Price change$98,000-2%$71/sqft
    Source: Owner Report a problem
    9/21/2013Listed for sale$99,999-9.9%$72/sqft
    Source: Owner Report a problem
    7/13/2013Listing removed$111,000$80/sqft
    Source: iseemedia #14528 Report a problem
    5/22/2013Listed for sale$111,000-0.8%$80/sqft
    Source: iseemedia #14528 Report a problem
    4/25/2012Listing removed$111,900$81/sqft
    Source: Visual Tour #13602 Report a problem
    1/26/2012Listed for sale$111,900+11.9%$81/sqft
    Source: Visual Tour #13602 Report a problem
    7/25/2008Sold$100,000+24.2%$72/sqft
    Source: Public Record Report a problem
    5/28/2008Sold$80,500-25.4%$58/sqft
    Source: Public Record Report a problem
    5/11/2006Sold$107,900+48.2%$78/sqft
    Source: Public Record Report a problem
    8/23/2004Sold$72,800$53/sqft
    Source: Public Record Report a problem

    Public tax history

    YearProperty taxesTax assessment
    2025$1,485 +25.1%$54,750 +74.1%
    2024$1,187 $31,450
    2023$1,187 +2.4%$31,450
    2022$1,159 $31,450
    2021$1,159 +6.1%$31,450 +6.1%
    2020$1,092 -1.5%$29,650 +10.5%
    2019$1,109 $26,825
    2018$1,109 +0%$26,825
    2017$1,109 -0.5%$26,825
    2016$1,115 +3.7%$26,825
    2015$1,076 $26,825
    2014$1,076 $26,825 +0.1%
    2013-- $26,800 -5.2%
    2012$1,134 +0%$28,275
    2011$1,134 +0%$28,275
    2010$1,133 +3.9%$28,275
    2009$1,091 -1.8%$28,275 -1.8%
    2008$1,111 $28,800
    2007-- $28,800 +27.3%
    2006$950 +1.7%$22,625
    2005$934 $22,625
    2004$934 $22,625
    2003$934 $22,625 +0%
    2001-- $22,622 +81.5%
    2000-- $12,463

    Find assessor info on the county website

    Neighborhood: 38059

    Nearby schools

    GreatSchools rating
    Schools provided by the listing agent
    • District: Dyer County Schools

    Source: CWTAR. This data may not be complete. We recommend contacting the local school district to confirm school assignments for this home.

    Get pre-qualified for a loan
    At Zillow Home Loans, we can pre-qualify you in as little as 5 minutes with no impact to your credit score.

    An equal housing lender. NMLS #10287.