True refined Texas living in the heart of Southlake. Situated on a beautifully landscaped .47 acre corner lot, this exceptional home offers the perfect blend of luxury, privacy, and convenience within top rated Carrol ISD and is located just minutes from premier shopping and dining. Designed for comfortable main-floor living, this home features a private primary retreat with a charming double tray ceiling and picturesque view of the sparkling pool. The en suite bathroom provides dual sinks, a dedicated vanity station, garden tub, walk-in shower, and a spacious walk-in closet. The flowing layout also features sizable living and dining spaces, 4 bedrooms on the main floor, and don't miss the roomy upstairs flex space. The newly remodeled kitchen showcases custom cabinetry, elegant quartz countertops, a stylish designer backsplash, and new high-end appliances, making it both sophisticated and functional for everyday living and entertaining. Throughout the home, you’ll find gorgeous plantation shutters, custom lighting, soaring ceilings, and spacious living areas that are flooded with natural light, resulting in an inviting and elevated atmosphere. Relax in your own private oasis where mature landscaping surrounds the property. Enjoy endless summer entertaining with a picturesque pool featuring waterfall elements, a 4-year-old hot tub nestled beneath a custom gazebo, and an extended outdoor living area with a retractable canopy for shaded relaxation. Additional highlights include a new fence, 3-car garage, new windows with lifetime warranty, and a wrought-iron automated exterior gate providing convenient rear property access. A remarkable find in a tranquil neighborhood, this Southlake property delivers an exceptional lifestyle both indoors and out.
Sold
Price Unknown
908 Summertree Ln, Southlake, TX 76092
4beds
3,362sqft
Single Family Residence
Built in 1993
0.47 Acres Lot
$1,135,900 Zestimate®
$--/sqft
$6,260 Estimated rent
Home value
$1,135,900
$1.06M - $1.22M
$6,260/mo
Zestimate® history
Owner options
List your home for rent
$6,260/mo
Rent Zestimate®
Find your next renter with Zillow Rental Manager. Plus, with online applications, you can quickly screen prospective tenants – for free.
$6,260/mo
Rent Zestimate®
Refinance and save
$175/mo
Est. payment
Refinancing to a lower rate could help reduce your monthly payments and save thousands over the life of the loan.
$175/mo
Est. payment
Explore your selling options
Work with a Zillow partner agent
Leverage their expertise and Zillow's premium Showcase listings to get your home seen by more buyers.
Get startedList with your own agent
Get your home in front of millions of buyers by listing it on Zillow.
Learn how to do itSell it yourself
Take full control of how buyers see your home on Zillow by listing For Sale by Owner (FSBO).
List your homeWhat's special
New fencePrivate primary retreatNewly remodeled kitchenElegant quartz countertopsStylish designer backsplashCharming double tray ceilingSpacious walk-in closet
Zillow last checked:
Listing updated:
Listed by:
Christina Warden 0653418 817-523-9113,
League Real Estate 817-523-9113
Bought with:
Kavitha Venkat, 0611557
V Realty
Source: NTREIS,MLS#: 21195432
Facts & features
Interior
Bedrooms & bathrooms
- Bedrooms: 4
- Bathrooms: 4
- Full bathrooms: 3
- 1/2 bathrooms: 1
Primary bedroom
- Features: Walk-In Closet(s)
- Level: First
- Dimensions: 17 x 15
Bedroom
- Level: First
- Dimensions: 14 x 12
Bedroom
- Level: First
- Dimensions: 13 x 11
Bedroom
- Level: First
- Dimensions: 12 x 11
Primary bathroom
- Features: Granite Counters, Garden Tub/Roman Tub, Sink, Separate Shower
- Level: First
- Dimensions: 12 x 11
Bonus room
- Level: Second
- Dimensions: 23 x 13
Breakfast room nook
- Level: First
- Dimensions: 14 x 12
Dining room
- Level: First
- Dimensions: 14 x 12
Other
- Features: Built-in Features, Granite Counters
- Level: First
- Dimensions: 8 x 5
Other
- Features: Built-in Features, Dual Sinks, Granite Counters, Jack and Jill Bath
- Level: First
- Dimensions: 12 x 5
Half bath
- Level: First
- Dimensions: 7 x 3
Kitchen
- Features: Breakfast Bar, Built-in Features, Stone Counters
- Level: First
- Dimensions: 13 x 16
Living room
- Level: First
- Dimensions: 19 x 20
Living room
- Features: Ceiling Fan(s), Fireplace
- Level: First
- Dimensions: 0 x 0
Utility room
- Features: Built-in Features, Utility Room
- Level: First
- Dimensions: 11 x 10
Heating
- Central, Natural Gas
Cooling
- Central Air, Electric
Appliances
- Included: Some Gas Appliances, Built-In Gas Range, Double Oven, Dishwasher, Electric Oven, Disposal, Gas Range, Microwave, Plumbed For Gas, Refrigerator
- Laundry: Washer Hookup, Dryer Hookup, Laundry in Utility Room
Features
- Decorative/Designer Lighting Fixtures, Granite Counters, High Speed Internet, Pantry, Cable TV, Vaulted Ceiling(s), Walk-In Closet(s)
- Flooring: Carpet, Combination, Ceramic Tile, Travertine, Wood
- Windows: Shutters
- Has basement: No
- Number of fireplaces: 1
- Fireplace features: Gas Starter, Masonry
Interior area
- Total interior livable area: 3,362 sqft
Property
Parking
- Total spaces: 3
- Parking features: Garage, Garage Faces Rear
- Attached garage spaces: 3
Features
- Levels: Two
- Stories: 2
- Patio & porch: Rear Porch, Patio, Covered
- Exterior features: Dog Run, Rain Gutters
- Pool features: Gunite, In Ground, Pool, Water Feature
- Has spa: Yes
- Spa features: Hot Tub
- Fencing: High Fence,Wood,Wrought Iron
Lot
- Size: 0.47 Acres
- Features: Corner Lot, Subdivision, Sprinkler System, Few Trees
Details
- Additional structures: Gazebo
- Parcel number: 06650724
Construction
Type & style
- Home type: SingleFamily
- Architectural style: Traditional,Detached
- Property subtype: Single Family Residence
Materials
- Brick
- Foundation: Slab
- Roof: Composition
Condition
- Year built: 1993
Utilities & green energy
- Sewer: Public Sewer
- Water: Public
- Utilities for property: Natural Gas Available, Sewer Available, Separate Meters, Water Available, Cable Available
Green energy
- Energy efficient items: Insulation
Community & HOA
Community
- Features: Curbs
- Subdivision: South Lake Hills Add
HOA
- Has HOA: Yes
- Services included: Association Management
- HOA fee: $175 annually
- HOA name: Southlake Hills Hoa
- HOA phone: 817-992-0963
Location
- Region: Southlake
Financial & listing details
- Tax assessed value: $963,485
- Annual tax amount: $16,851
- Date on market: 3/4/2026
- Cumulative days on market: 53 days
- Listing terms: Cash,Conventional,FHA,VA Loan
Price history
| Date | Event | Price |
|---|---|---|
| 5/22/2026 | Sold | -- |
Source: NTREIS #21195432 Report a problem | ||
| 5/3/2026 | Pending sale | $1,180,000$351/sqft |
Source: NTREIS #21195432 Report a problem | ||
| 4/27/2026 | Contingent | $1,180,000$351/sqft |
Source: NTREIS #21195432 Report a problem | ||
| 4/15/2026 | Price change | $1,180,000-2.5%$351/sqft |
Source: NTREIS #21195432 Report a problem | ||
| 3/26/2026 | Price change | $1,210,000-3.2%$360/sqft |
Source: NTREIS #21195432 Report a problem | ||
| 3/4/2026 | Price change | $1,250,000+47.1%$372/sqft |
Source: NTREIS #21195432 Report a problem | ||
| 7/6/2021 | Pending sale | $849,900$253/sqft |
Source: NTREIS #14606945 Report a problem | ||
| 6/24/2021 | Listed for sale | $849,900$253/sqft |
Source: NTREIS #14606945 Report a problem | ||
Public tax history
| Year | Property taxes | Tax assessment |
|---|---|---|
| 2025 | $11,900 -9% | $963,485 |
| 2024 | $13,082 -9% | $963,485 -1.5% |
| 2023 | $14,378 -12.4% | $977,913 +13.3% |
| 2022 | $16,406 +16.6% | $863,215 +29.8% |
| 2021 | $14,070 +5.4% | $664,791 +6.9% |
| 2020 | $13,349 -1.5% | $621,657 -0.7% |
| 2019 | $13,549 +4.3% | $625,908 +9.4% |
| 2018 | $12,995 +8.8% | $572,000 +10% |
| 2017 | $11,942 +3.1% | $520,000 +4% |
| 2016 | $11,585 +6.5% | $499,956 +10.8% |
| 2015 | $10,874 | $451,100 |
| 2014 | $10,874 | $451,100 +5.1% |
| 2013 | -- | $429,100 +12.4% |
| 2012 | -- | $381,800 +2.8% |
| 2011 | -- | $371,300 |
| 2010 | -- | $371,300 |
| 2009 | -- | $371,300 |
| 2008 | -- | $371,300 |
| 2007 | -- | $371,300 +10.4% |
| 2006 | -- | $336,200 |
| 2005 | -- | $336,200 |
| 2004 | -- | $336,200 |
| 2003 | -- | $336,200 -1.3% |
| 2002 | -- | $340,600 +0.7% |
| 2001 | -- | $338,200 +11% |
| 2000 | -- | $304,600 |
Find assessor info on the county website
Neighborhood: South Lake Hills
Nearby homes
- $1,294,8004 bd4 ba3.9k sqft907 Hillcrest Trl, Southlake, TX 76092Off Market
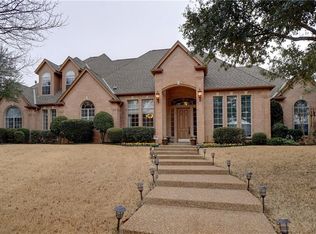
- $1,103,8004 bd3 ba3.4k sqft910 Summertree Ln, Southlake, TX 76092Off Market
- $--4 bd3 ba3.6k sqft1309 Meadow Ridge Ct, Southlake, TX 76092Sold
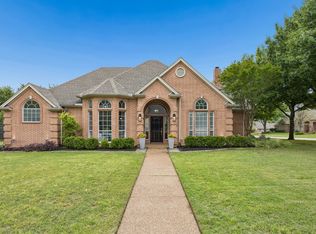
- $1,119,2003 bd3 ba2.4k sqft1314 Meadow Ridge Ct, Southlake, TX 76092Off Market
- $1,053,5005 bd3 ba3.5k sqft1312 Meadow Ridge Ct, Southlake, TX 76092Off Market
- $1,097,0005 bd4 ba3.5k sqft909 Hillcrest Trl, Southlake, TX 76092Off Market
- $1,065,9004 bd3 ba3.3k sqft909 Summertree Ln, Southlake, TX 76092Off Market
- $1,063,0004 bd3 ba3.2k sqft912 Summertree Ln, Southlake, TX 76092Off Market
Nearby schools
GreatSchools rating
- 10/10Carroll Elementary SchoolGrades: PK-4Distance: 0.5 mi
- 10/10George Dawson Middle SchoolGrades: 7-8Distance: 3.1 mi
- 9/10Carroll Senior High SchoolGrades: 11-12Distance: 0.7 mi
Schools provided by the listing agent
- Elementary: Carroll
- Middle: Dawson
- High: Carroll
- District: Carroll ISD
Source: NTREIS. This data may not be complete. We recommend contacting the local school district to confirm school assignments for this home.
Get a cash offer in 3 minutes
Find out how much your home could sell for in as little as 3 minutes with a no-obligation cash offer.
Estimated market value
$1,135,900
Get a cash offer in 3 minutes
Find out how much your home could sell for in as little as 3 minutes with a no-obligation cash offer.
Estimated market value
$1,135,900
- Texas
- Tarrant County
- Southlake
- 76092
- South Lake Hills
- 908 Summertree Ln
