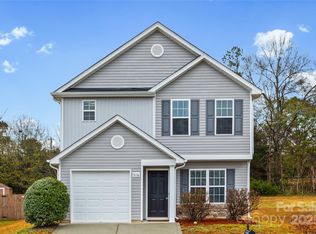
Former model home, Refurbished, 2025. 5 Bdrm 2.5 bath & 2 large bonus rooms, FIRST FLOOR BONUS ROOM CAN BE MADE INTO A GARAGE, owner will adjust price, to help you do this. New painted interior, ceiling fans, lighting fixtures, carpet & laminate flooring, all new. The kitchen is a showstopper, w/new granite counter tops, updated kitchen cabinetry, all kitchen appliances, including refrigerator water/ice dispenser, glass-top range, microwave, & dishwasher(all never used), new stainless-steel sink w/ Moen faucet, new high-hat lighting, plus LED mood lighting in the kitchen, gas log fireplace, for cozy evenings.(never used) Vanities, sinks & toilets have been replaced in all bathrooms. Even the door hinges have all been replaced. HVAC system (just 3.5 years old) has been recently cleaned & serviced, A Secluded, beautifully landscaped backyard, private, perfect for relaxing. Close to the City of Charlotte. Just about everything inside has been refurbished or replaced, in 2025. A must see!
Closed
$320,000
908 Sundance Dr, Gastonia, NC 28054
5beds
2,608sqft
Single Family Residence
Built in 2006
0.13 Acres Lot
$317,800 Zestimate®
$123/sqft
$2,398 Estimated rent
Home value
$317,800
$286,000 - $353,000
$2,398/mo
Zestimate® history
Owner options
List your home for rent
$2,398/mo
Rent Zestimate®
Find your next renter with Zillow Rental Manager. Plus, with online applications, you can quickly screen prospective tenants – for free.
$2,398/mo
Rent Zestimate®
Refinance and save
$2,015/mo
Est. payment
Refinancing to a lower rate could help reduce your monthly payments and save thousands over the life of the loan.
$2,015/mo
Est. payment
Explore your selling options
Work with a Zillow partner agent
Leverage their expertise and Zillow's premium Showcase listings to get your home seen by more buyers.
Get startedList with your own agent
Get your home in front of millions of buyers by listing it on Zillow.
Learn how to do itSell it yourself
Take full control of how buyers see your home on Zillow by listing For Sale by Owner (FSBO).
List your homeWhat's special
Gas log fireplaceLighting fixturesSecluded beautifully landscaped backyardCeiling fansNew painted interiorCarpet and laminate flooringNew granite counter tops
Zillow last checked:
Listing updated:
Listed by:
Don Gomez DonAnthonyRealty@gmail.com,
C-A-RE Realty
Bought with:
Non Member
Canopy Administration
Source: Canopy MLS as distributed by MLS GRID,MLS#: 4254776
Facts & features
Interior
Bedrooms & bathrooms
- Bedrooms: 5
- Bathrooms: 3
- Full bathrooms: 2
- 1/2 bathrooms: 1
- Main level bedrooms: 1
Primary bedroom
- Features: Ceiling Fan(s)
- Level: Main
Bedroom s
- Level: Upper
Bedroom s
- Level: Upper
Bedroom s
- Level: Upper
Bedroom s
- Level: Upper
Bathroom half
- Level: Main
Bathroom full
- Level: Main
Bathroom full
- Level: Upper
Bonus room
- Features: Ceiling Fan(s)
- Level: Main
Bonus room
- Features: Ceiling Fan(s)
- Level: Upper
Dining area
- Level: Main
Kitchen
- Features: Breakfast Bar, Open Floorplan
- Level: Main
Laundry
- Level: Upper
Living room
- Features: Ceiling Fan(s)
- Level: Main
Loft
- Level: Upper
Heating
- Electric, Forced Air, Heat Pump
Cooling
- Ceiling Fan(s), Central Air
Appliances
- Included: Dishwasher, Disposal, Electric Oven, Electric Range, Electric Water Heater, Microwave, Oven, Plumbed For Ice Maker, Refrigerator with Ice Maker
- Laundry: Electric Dryer Hookup, Inside, Laundry Room, Upper Level, Washer Hookup
Features
- Flooring: Carpet, Vinyl
- Doors: French Doors
- Has basement: No
- Fireplace features: Gas Log, Living Room
Interior area
- Total structure area: 2,608
- Total interior livable area: 2,608 sqft
- Finished area above ground: 2,608
- Finished area below ground: 0
Property
Parking
- Total spaces: 3
- Parking features: Driveway
- Uncovered spaces: 3
Features
- Levels: Two
- Stories: 2
Lot
- Size: 0.13 Acres
- Dimensions: 5,663 sq. ft.
- Features: Level, Wooded
Details
- Parcel number: 210536
- Zoning: R2
- Special conditions: Standard
Construction
Type & style
- Home type: SingleFamily
- Architectural style: Transitional
- Property subtype: Single Family Residence
Materials
- Vinyl, Wood
- Foundation: Slab
- Roof: Composition
Condition
- New construction: No
- Year built: 2006
Details
- Builder model: Original Model Home
- Builder name: Royce Builders
Utilities & green energy
- Sewer: Public Sewer
- Water: City
- Utilities for property: Electricity Connected, Wired Internet Available
Community & HOA
Community
- Subdivision: Sundance Village
HOA
- Has HOA: Yes
- HOA fee: $33 monthly
- HOA name: Superior Association Mgmt.
- HOA phone: 704-872-7599
Location
- Region: Gastonia
Financial & listing details
- Price per square foot: $123/sqft
- Tax assessed value: $336,740
- Annual tax amount: $3,600
- Date on market: 5/13/2025
- Cumulative days on market: 43 days
- Listing terms: Cash,Conventional,FHA,USDA Loan,VA Loan
- Exclusions: Outside rear security camera system does not convey
- Electric utility on property: Yes
- Road surface type: Concrete, Paved
Price history
| Date | Event | Price |
|---|---|---|
| 8/7/2025 | Sold | $320,000-4.4%$123/sqft |
Source:  Canopy MLS as distributed by MLS GRID #4254776 Report a problem Canopy MLS as distributed by MLS GRID #4254776 Report a problem | ||
| 6/12/2025 | Price change | $334,900-1.5%$128/sqft |
Source: Canopy MLS as distributed by MLS GRID #4254776 Report a problem | ||
| 5/13/2025 | Listed for sale | $339,900$130/sqft |
Source: Canopy MLS as distributed by MLS GRID #4254776 Report a problem | ||
| 5/13/2025 | Listing removed | -- |
Source: Owner Report a problem | ||
| 4/15/2025 | Price change | $339,900-1.5%$130/sqft |
Source: Owner Report a problem | ||
| 4/11/2025 | Listed for sale | $345,000+92.7%$132/sqft |
Source: Owner Report a problem | ||
| 7/16/2017 | Listing removed | $1,500$1/sqft |
Source: Zillow Rental Network Report a problem | ||
| 7/4/2017 | Listed for rent | $1,500$1/sqft |
Source: Zillow Rental Network Report a problem | ||
| 5/17/2017 | Listing removed | $1,500$1/sqft |
Source: Zillow Rental Network Report a problem | ||
| 5/12/2017 | Listed for rent | $1,500$1/sqft |
Source: Zillow Rental Network Report a problem | ||
| 5/12/2015 | Listing removed | $179,000$69/sqft |
Source: Owner Report a problem | ||
| 2/11/2015 | Price change | $179,000+12.6%$69/sqft |
Source: Owner Report a problem | ||
| 10/15/2014 | Price change | $159,000-5.9%$61/sqft |
Source: Owner Report a problem | ||
| 9/29/2014 | Price change | $169,000-3.4%$65/sqft |
Source: Owner Report a problem | ||
| 9/28/2014 | Listed for sale | $175,000-1.4%$67/sqft |
Source: Owner Report a problem | ||
| 2/9/2007 | Sold | $177,500$68/sqft |
Source: Public Record Report a problem | ||
Public tax history
| Year | Property taxes | Tax assessment |
|---|---|---|
| 2025 | $3,600 | $306,570 -9% |
| 2024 | $3,600 -1% | $336,740 |
| 2023 | $3,637 +55.8% | $336,740 +91.8% |
| 2022 | $2,335 -1.5% | $175,530 |
| 2021 | $2,370 | $175,530 |
| 2020 | $2,370 -0.7% | $175,530 |
| 2019 | $2,387 +35.8% | $175,530 +39.8% |
| 2018 | $1,758 | $125,566 |
| 2017 | $1,758 | $125,566 |
| 2016 | $1,758 | $125,566 -25.6% |
| 2014 | $1,758 | $168,692 |
| 2012 | -- | $168,692 |
| 2011 | -- | $168,692 |
| 2010 | -- | $168,692 |
| 2009 | -- | $168,692 |
| 2008 | -- | $168,692 |
Find assessor info on the county website
Neighborhood: 28054
Nearby homes
- $331,7004 bd3 ba2.2k sqft912 Sundance Dr, Gastonia, NC 28054Off Market
- $264,4004 bd3 ba2.2k sqft912 Sundance Dr #84, Gastonia, NC 28054Off Market

- $315,1004 bd3 ba2.2k sqft904 Sundance Dr, Gastonia, NC 28054Off Market

- $270,0003 bd3 ba1.4k sqft916 Sundance Dr, Gastonia, NC 28054Sold
- $--3 bd3 ba1.4k sqft916 Sundance Dr #1, Gastonia, NC 28054Off Market
- $285,6003 bd2 ba1.8k sqft920 Sundance Dr, Gastonia, NC 28054Off Market
- $281,3003 bd2 ba1.8k sqft920 Sundance Dr #86, Gastonia, NC 28054Off Market
- $269,9003 bd2 ba1.5k sqft909 Sundance Dr, Gastonia, NC 28054Off Market
Nearby schools
GreatSchools rating
- 1/10Woodhill Elementary SchoolGrades: PK-5Distance: 0.8 mi
- 2/10W P Grier Middle SchoolGrades: 6-8Distance: 1.8 mi
- 3/10Ashbrook High SchoolGrades: 9-12Distance: 3.3 mi
Schools provided by the listing agent
- Elementary: Woodhill
- Middle: Grier
- High: Ashbrook
Source: Canopy MLS as distributed by MLS GRID. This data may not be complete. We recommend contacting the local school district to confirm school assignments for this home.
Get a cash offer in 3 minutes
Find out how much your home could sell for in as little as 3 minutes with a no-obligation cash offer.
Estimated market value
$317,800
Get a cash offer in 3 minutes
Find out how much your home could sell for in as little as 3 minutes with a no-obligation cash offer.
Estimated market value
$317,800
- North Carolina
- Gaston County
- Gastonia
- 28054
- 908 Sundance Dr
Nearby cities
Nearby neighborhoods
Nearby zip codes
Other Gastonia Topics
