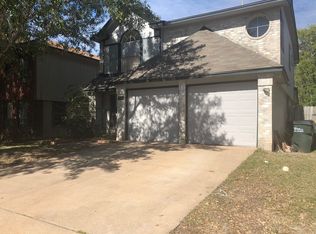
Welcome to 908 Tayside Drive, a beautifully updated two-story home in the heart of Pflugerville offering 1,896 square feet of comfortable living space, modern upgrades, and exceptional outdoor living. Nestled in an established neighborhood with no HOA, this move-in-ready home combines timeless charm with thoughtful improvements throughout.
The interior features granite countertops, a stylish backsplash, updated lighting, and spacious living and dining areas ideal for everyday living and entertaining. Upstairs, both bathrooms have been tastefully remodeled, including a stunning spa-inspired primary bath featuring a freestanding soaking tub, oversized walk-in shower with frameless glass enclosure, designer finishes, and modern fixtures.
Major system updates provide peace of mind, including a roof replaced approximately 4 years ago, HVAC system replaced approximately 5 years ago, and water heater replaced approximately 3 years ago.
Step outside to your private backyard retreat complete with a covered patio, irrigation system, mature trees, and plenty of space for relaxing, gardening, or entertaining guests year-round.
Conveniently located near SH-130, SH-45, IH-35, and major employers, this home offers an easy commute to Austin, Round Rock, Georgetown, and surrounding areas. Enjoy nearby shopping, dining, and entertainment at Stone Hill Town Center, Typhoon Texas Waterpark, Lake Pflugerville, local parks, trails, restaurants, and community events.
Zoned to Pflugerville ISD schools including Barron Elementary, Dessau Middle School, and John B. Connally High School.
This well-maintained home offers the perfect combination of location, updates, comfort, and value. Don't miss the opportunity to make it yours!
39 days
|
255
|
24
|
Zillow last checked:
Listing updated:
Listed by:
Sandra Sotelo512-229-7694,
Realty Texas LLC
Source: Central Texas MLS,MLS#: 615820Originating MLS: Williamson County Association of REALTORS
Loading...
Facts & features
Interior
Bedrooms & bathrooms
Bedrooms: 4
Bathrooms: 3
Full bathrooms: 2
1/2 bathrooms: 1
Primary bedroom
Level: Upper
Bedroom
Level: Upper
Bedroom 2
Level: Upper
Kitchen
Level: Main
Heating
Central, Natural Gas
Cooling
Central Air, Electric, 1 Unit
Appliances
Included: Dishwasher, Disposal, Gas Range, Gas Water Heater, Refrigerator, Some Gas Appliances
Laundry: Laundry Closet, In Garage, Upper Level
Features
All Bedrooms Up, Ceiling Fan(s), Carbon Monoxide Detector, Double Vanity, Garden Tub/Roman Tub, Quartz Counters, Stone Counters, Recessed Lighting, Shower Only, Solid Surface Counters, Soaking Tub, Separate Shower, Tub Shower, Upper Level Primary, Walk-In Closet(s), Kitchen/Dining Combo, Pantry
Explore the cost of this home by adjusting the details. Changes won't be saved.
Principal & interest
$1,547
Mortgage insurance
$0
Property taxes
$170
Home insurance
$105
HOA fees
$0
Utilities
Not included
All calculations are estimates and provided by Zillow, Inc. for informational purposes only. Actual amounts may vary.
HOA fees may include property taxes on listings classified as Co-Ops. Contact the listing agent and/or owner for fee details.
Mortgage interest rates are dependent on a number of factors, including credit score, down payment, and repayment length. Interest rate data provided by Zillow Group Marketplace, Inc. as of 1/1/1970 from various mortgage lenders with which we have lead or other similar arrangements; the Estimated Payment is an average of those rates.
See how much you could borrow to make a competitive offer.
Source: Central Texas MLS. This data may not be complete. We recommend contacting the local school district to confirm school assignments for this home.