Skip main navigation
Sold
  • Price Unknown

    908 Tramway Ln NE, Albuquerque, NM 87122

    3beds
    2,561sqft
    Single Family Residence
    Built in 2009
    0.6 Acres Lot
    $740,600 Zestimate®
    $--/sqft
    $2,951 Estimated rent

    Home value

    $740,600

    $681,000 - $807,000

    $2,951/mo

    Zestimate® history
    Loading
    Loading...

    Owner options

    List your home for rent

    $2,951/mo

    Rent Zestimate®

    Find your next renter with Zillow Rental Manager. Plus, with online applications, you can quickly screen prospective tenants – for free.

    Learn more

    $2,951/mo

    Rent Zestimate®

    Refinance and save

    Refinancing to a lower rate could help reduce your monthly payments and save thousands over the life of the loan.

    See today's rates

    Explore your selling options

    Work with a Zillow partner agent

    Leverage their expertise and Zillow's premium Showcase listings to get your home seen by more buyers.

    Get started

    List with your own agent

    Get your home in front of millions of buyers by listing it on Zillow.

    Learn how to do it

    Sell it yourself

    Take full control of how buyers see your home on Zillow by listing For Sale by Owner (FSBO).

    List your home

    What's special

    Wide hall and doorwaysBig courtyardLight and bright floorplanHigh ceilingsBath with snail showerLots of windowsFormal dining room
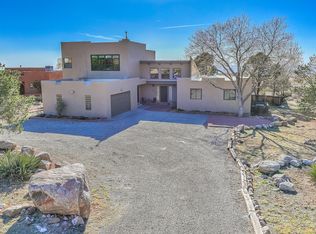
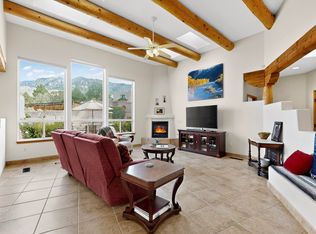
    Sandia Heights Custom 1 LEVEL 3 Br, 2 baths, no tresholds, wide hall & doorways. Views of the Tram ,Sandia mountains, city lights , sunsets & the entire valley from nearly every room . Large deep 832 sf 2 car gar . Big Courtyard . Light & bright floorplan with high ceilings & lots of windows ,skylights & views. Formal living room with fireplace & view windows . The FORMAL dining room is big enough for 100 inch long table which seats 8, a side board & recess for liquor cabinet. Owner entertained large dinner parties for Harvard Alumni, art museum docents, Peace Corp volunteer friends . 2 guest BRSs & bath for visitors. Kitchen with lots of custom cabinets & counter space, Greatroom w/raised ceiling. & fireplace. Sep PBR w /sitting room & walk in closets plus bath with Snail shower.

    Zillow last checked:

    Listing updated:

    Listed by:

    Sharon M McCollum 505-269-6217,

    RE/MAX SELECT

    Bought with:

    Greg A. Lobberegt, 9874

    Coldwell Banker Legacy

    Source: SWMLS,MLS#: 1069589MLS Logo

    Facts & features

    Interior

    Bedrooms & bathrooms
    • Bedrooms: 3
    • Bathrooms: 2
    • Full bathrooms: 1
    • 3/4 bathrooms: 1
    Primary bedroom
    • Level: Main
    • Area: 237.3
    • Dimensions: 21 x 11.3
    Bedroom 2
    • Level: Main
    • Area: 144
    • Dimensions: 12 x 12
    Bedroom 3
    • Level: Main
    • Area: 171.25
    • Dimensions: 13.7 x 12.5
    Dining room
    • Level: Main
    • Area: 169
    • Dimensions: 13 x 13
    Family room
    • Level: Main
    • Area: 122.04
    • Dimensions: 11.3 x 10.8
    Kitchen
    • Level: Main
    • Area: 131.08
    • Dimensions: 11.6 x 11.3
    Living room
    • Level: Main
    • Area: 250.25
    • Dimensions: 17.5 x 14.3
    Heating
    • Combination, Natural Gas, Radiant
    Cooling
    • Refrigerated
    Appliances
    • Included: Built-In Gas Oven, Built-In Gas Range, Cooktop, Dishwasher, Disposal, Microwave
    • Laundry: Washer Hookup, Dryer Hookup, ElectricDryer Hookup
    Features
    • Beamed Ceilings, Bookcases, Ceiling Fan(s), Separate/Formal Dining Room, Dual Sinks, Entrance Foyer, Great Room, High Ceilings, Country Kitchen, Multiple Living Areas, Main Level Primary, Pantry, Sitting Area in Master, Skylights, Separate Shower, Utility Room, Water Closet(s), Walk-In Closet(s)
    • Flooring: Carpet, Tile, Wood
    • Windows: Double Pane Windows, Insulated Windows, Skylight(s)
    • Has basement: No
    • Number of fireplaces: 1
    • Fireplace features: Custom
    Interior area
    • Total structure area: 2,561
    • Total interior livable area: 2,561 sqft

    Property

    Parking
    • Total spaces: 2
    • Parking features: Attached, Garage, Garage Door Opener, Oversized
    • Attached garage spaces: 2
    Accessibility
    • Accessibility features: Low Threshold Shower
    Features
    • Levels: One
    • Stories: 1
    • Patio & porch: Covered, Open, Patio
    • Exterior features: Courtyard, Private Entrance, Patio, Private Yard
    • Has view: Yes
    Lot
    • Size: 0.60 Acres
    • Features: Landscaped, Trees, Views, Xeriscape
    Details
    • Parcel number: 102306315145420403
    • Zoning description: R-1

    Construction

    Type & style
    • Home type: SingleFamily
    • Architectural style: Custom,Pueblo
    • Property subtype: Single Family Residence
    Materials
    • Frame, Stucco
    • Roof: Pitched,Tar/Gravel
    Condition
    • Resale
    • New construction: No
    • Year built: 2009

    Utilities & green energy

    • Electric: None
    • Sewer: Septic Tank
    • Water: Community/Coop
    • Utilities for property: Cable Available, Electricity Connected, Natural Gas Connected, Water Connected
    Green energy
    • Energy generation: None
    • Water conservation: Water-Smart Landscaping

    Community & neighborhood

    Security
    • Security features: Smoke Detector(s)
    Location
    • Region: Albuquerque
    • Subdivision: Sandia Heights

    HOA & financial

    HOA
    • Has HOA: No
    • Services included: None
    • Association name: Shha

    Other

    Other facts
    • Listing terms: Cash,Conventional,FHA,VA Loan
    • Road surface type: Paved

    Price history

    DateEventPrice
    12/11/2024Sold--
    Source: SWMLS #1069589 Report a problem
    11/3/2024Pending sale$732,000$286/sqft
    Source: SWMLS #1069589 Report a problem
    10/30/2024Listed for sale$732,000$286/sqft
    Source: SWMLS #1069589 Report a problem
    10/28/2024Pending sale$732,000$286/sqft
    Source: SWMLS #1069589 Report a problem
    10/9/2024Price change$732,000-2.7%$286/sqft
    Source: SWMLS #1069589 Report a problem
    8/29/2024Listed for sale$752,000$294/sqft
    Source: SWMLS #1069589 Report a problem

    Public tax history

    YearProperty taxesTax assessment
    2025$7,974 +44.2%$256,007 +43.7%
    2024$5,529 +1.6%$178,094 +3%
    2023$5,442 $172,906 +3%
    2022-- $167,871 +3%
    2021$5,082 +1.6%$162,981 +3%
    2020$5,000 $158,235 +3%
    2019-- $153,626
    2018$4,256 -9%$153,626 +3%
    2017$4,679 +6.6%$149,151 +6.1%
    2016$4,391 -96.8%$140,591 +3%
    2015$136,496 +3223.3%$136,496 +3%
    2014$4,107 $132,520
    2013$4,107 $132,520
    2012-- $132,520 -1.9%
    2011-- $135,120 -14%
    2010-- $157,184

    Find assessor info on the county website

    Neighborhood: Sandia Heights

    Nearby schools

    GreatSchools rating
    Schools provided by the listing agent
    • Elementary: Double Eagle
    • Middle: Desert Ridge
    • High: La Cueva

    Source: SWMLS. This data may not be complete. We recommend contacting the local school district to confirm school assignments for this home.

    Get a cash offer in 3 minutes
    Find out how much your home could sell for in as little as 3 minutes with a no-obligation cash offer.
    Estimated market value
    $740,600
    Get a cash offer in 3 minutes
    Find out how much your home could sell for in as little as 3 minutes with a no-obligation cash offer.
    Estimated market value
    $740,600