Skip main navigation
Closed
  • $339,000

    908 Trout St, Staunton, VA 24401

    3beds
    1,674sqft
    Single Family Residence
    Built in 1900
    5,227.2 Square Feet Lot
    $352,700 Zestimate®
    $203/sqft
    $1,249 Estimated rent

    Home value

    $352,700

    Estimated sales range

    Not available

    $1,249/mo

    Zestimate® history
    Loading
    Loading...

    Owner options

    List your home for rent

    $1,249/mo

    Rent Zestimate®

    Find your next renter with Zillow Rental Manager. Plus, with online applications, you can quickly screen prospective tenants – for free.

    Learn more

    $1,249/mo

    Rent Zestimate®

    Refinance and save

    $2,022/mo

    Est. payment

    Refinancing to a lower rate could help reduce your monthly payments and save thousands over the life of the loan.

    See today's rates

    $2,022/mo

    Est. payment

    Explore your selling options

    Work with a Zillow partner agent

    Leverage their expertise and Zillow's premium Showcase listings to get your home seen by more buyers.

    Get started

    List with your own agent

    Get your home in front of millions of buyers by listing it on Zillow.

    Learn how to do it

    Sell it yourself

    Take full control of how buyers see your home on Zillow by listing For Sale by Owner (FSBO).

    List your home

    What's special

    Large new windowsVersatile extra roomStone retaining wallsPrivate outdoor escapeLevel backyardHeat pumpThree bedrooms
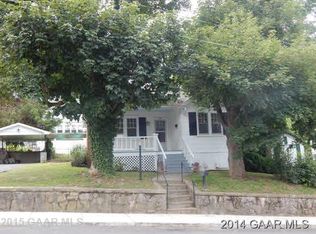
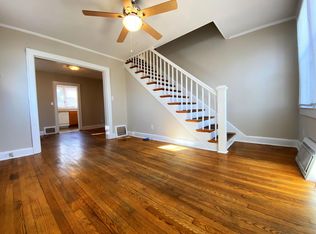
    Nestled at the corner of Trout and Kinzley Streets, this home offers stunning views of Staunton and the Blue Ridge Mountains. This well-preserved historic home blends timeless charm with modern updates to create a warm, inviting retreat. Built in 1900, it retains its character while incorporating thoughtful improvements. A welcoming front porch and spacious rear deck provide ideal spaces to enjoy the surroundings, while a level backyard framed by stone retaining walls offers a private outdoor escape. The garden, filled with flowers, apple trees, and berry bushes, shines in spring and summer. Inside, large new windows fill the home with natural light, highlighting original mantles and built-ins. The updated kitchen features butcher block countertops, white cabinetry, and fresh flooring, balancing classic appeal with functionality. Upstairs, three bedrooms and a versatile extra room—ideal for an office, nursery, or walk-in closet—provide ample space. The consistently dry basement offers excellent storage. Meticulously maintained by the current owners, the home is equipped with central air, a heat pump, and energy-efficient windows. 908 Trout St is within walking distance of downtown shops, restaurants, a farmers market, and parks.

    Zillow last checked:

    Listing updated:

    Listed by:

    MATTHIAS JOHN 434-906-4630,

    CORCORAN WILEY-CHARLOTTESVILLE

    Bought with:

    CLAYTON BUTLER, 0225268277

    THE HOGAN GROUP-CHARLOTTESVILLE

    Source: CAAR,MLS#: 661167MLS LogoOriginating MLS: Charlottesville Area Association of Realtors

    Facts & features

    Interior

    Bedrooms & bathrooms
    • Bedrooms: 3
    • Bathrooms: 2
    • Full bathrooms: 2
    • Main level bathrooms: 1
    Bedroom
    • Level: Second
    Bedroom
    • Level: Second
    Bedroom
    • Level: Second
    Bathroom
    • Level: Second
    Bathroom
    • Level: First
    Other
    • Level: Second
    Dining room
    • Level: First
    Kitchen
    • Level: First
    Laundry
    • Level: First
    Living room
    • Level: First
    Sunroom
    • Level: First
    Heating
    • Central, Electric, Forced Air
    Cooling
    • Central Air, Heat Pump
    Appliances
    • Included: Dishwasher, Gas Range, Microwave, Refrigerator, Dryer, Washer
    Features
    • High Ceilings, Home Office
    • Flooring: Hardwood, Laminate, Vinyl
    • Windows: Tilt-In Windows, Vinyl
    • Basement: Exterior Entry,Interior Entry,Unfinished
    Interior area
    • Total structure area: 2,686
    • Total interior livable area: 1,674 sqft
    • Finished area above ground: 1,674
    • Finished area below ground: 0

    Property

    Parking
    • Total spaces: 1
    • Parking features: Detached, Electricity, Garage Faces Front, Garage, Off Street, On Street
    • Garage spaces: 1
    • Has uncovered spaces: Yes
    Features
    • Levels: Two
    • Stories: 2
    • Patio & porch: Rear Porch, Deck, Front Porch, Porch
    • Fencing: Privacy,Fenced
    Lot
    • Size: 5,227 sqft
    • Features: Landscaped
    Details
    • Parcel number: 3710
    • Zoning description: R-2 Residential - 2

    Construction

    Type & style
    • Home type: SingleFamily
    • Architectural style: Traditional
    • Property subtype: Single Family Residence
    Materials
    • Stick Built
    • Foundation: Block, Poured
    • Roof: Metal
    Condition
    • New construction: No
    • Year built: 1900

    Utilities & green energy

    • Sewer: Public Sewer
    • Water: Public
    • Utilities for property: Fiber Optic Available

    Community & neighborhood

    Location
    • Region: Staunton
    • Subdivision: NONE

    Price history

    DateEventPrice
    3/28/2025Sold$339,000+5.9%$203/sqft
    Source: CAAR #661167 Report a problem
    3/4/2025Pending sale$320,000$191/sqft
    Source: CAAR #661167 Report a problem
    2/27/2025Listed for sale$320,000+20.8%$191/sqft
    Source: CAAR #661167 Report a problem
    12/17/2021Sold$264,900$158/sqft
    Source: Public Record Report a problem
    11/3/2021Pending sale$264,900$158/sqft
    Source: CAAR #622497 Report a problem
    10/27/2021Price change$264,900-5.4%$158/sqft
    Source: CAAR #622497 Report a problem
    10/14/2021Listed for sale$279,900$167/sqft
    Source: CAAR #622497 Report a problem
    9/27/2021Pending sale$279,900$167/sqft
    Source: CAAR #622497 Report a problem
    9/24/2021Listed for sale$279,900+154.5%$167/sqft
    Source: GASAOR #622497 Report a problem
    7/9/2021Sold$110,000+393.9%$66/sqft
    Source: Public Record Report a problem
    2/9/2016Sold$22,272$13/sqft
    Source: Public Record Report a problem

    Public tax history

    YearProperty taxesTax assessment
    2025$2,740 +16.5%$301,110 +14%
    2024$2,351 $264,160
    2023$2,351 +108.1%$264,160 +115.1%
    2022$1,130 $122,820
    2021$1,130 +16.1%$122,820
    2020$973 $122,820 +19.9%
    2019$973 +2.3%$102,420 +4.5%
    2018$951 $98,020
    2017$951 -5.4%$98,020 -7.4%
    2016$1,005 $105,820
    2015$1,005 -2.7%$105,820 -2.7%
    2014$1,033 $108,720 -17.4%
    2010-- $131,690
    2009-- $131,690

    Find assessor info on the county website

    Neighborhood: 24401

    Nearby schools

    GreatSchools rating
    Schools provided by the listing agent
    • Elementary: Bessie Weller
    • Middle: Shelburne
    • High: Staunton

    Source: CAAR. This data may not be complete. We recommend contacting the local school district to confirm school assignments for this home.

    Get pre-qualified for a loan
    At Zillow Home Loans, we can pre-qualify you in as little as 5 minutes with no impact to your credit score.

    An equal housing lender. NMLS #10287.

    Sell for more on Zillow
    Get a Zillow Showcase℠ listing at no additional cost and you could sell for .
    $352,700
    2% more
    +$7,054
    With Zillow Showcase(estimated)
    $359,754