Ideally in one of Maitland’s desired neighborhoods, Versailles, this fully renovated home blends timeless architecture with modern comfort. With sun-filled interiors, an open-concept layout, a serene primary suite and freshly landscaped grounds, every detail supports effortless living. This three-bed, two-bath home stretches over 2,151 square feet and is situated on 0.29 of an acre. This classic ranch style offers a split bedroom plan with endless function. A gracious foyer welcomes you into this serene space with blonde oak flooring, limewash accent walls, a vaulted ceiling with wood beam accents, fresh neutral tones, designer fixtures and ambient lighting that softens the spaces. This home features formal dining and a flex space that could be a fourth bedroom or office, offering many layout choices. The combined kitchen and living room showcases a wood-burning fireplace with a fluted marble surround as the focal point. The kitchen combines crisp, clean-lined cabinets and warm-wood-toned floor-to-ceiling storage cabinets finished with brushed-gold hardware. A waterfall center island with quartz counters that continue up the backsplash for a stylish design. Clear view sliders open to a covered porch with a tongue and groove ceiling feature and is part of a screened pool, making entertaining a breeze. Recently installed turf grass for ease of maintenance and keeps it all looking very fresh. The pool was recently refinished and a side-yard sauna rounds out this oasis. The primary suite is a private retreat with an oversized walk-in shower with beautiful vertical Zellige tile. Dual vanities with custom arched mirrors, sconce lighting and porcelain-marble floors add to the space. Built-in linen closets and dual bedroom closets make organization simple. Additional highlights include both baths completely renovated, new kitchen appliances (LG/GE stainless steel) induction range, new interior doors and hardware, new ceiling fans, new Pella front doors and Impervia slider doors across the back of the home, new Pella front windows, a new Hass garage door (2025), the whole yard professionally designed and landscaped (2026), a sauna (2024), a roof (approximately 2018) and a water heater (2023). This neighborhood enjoys a community lake lot with access to Lake Minnehaha, part of the Winter Park lake chain. Strategic location close to major roadways, short distance to the Sunrail and close to all amenities that make Maitland special. Zoned for some of the best Orange County schools: Lake Sybelia, Maitland Middle and Winter Park High, a nationally renowned school for its International Baccalaureate Program.
Sold for $899,000
$899,000
908 VERSAILLES CIRCLE, MAITLAND, FL 32751
4beds
2,151sqft
Single Family Residence
Built in 1979
0.29 Acres Lot
$899,100 Zestimate®
$418/sqft
$2,989 Estimated rent
Home value
$899,100
$827,000 - $971,000
$2,989/mo
Zestimate® history
Owner options
List your home for rent
$2,989/mo
Rent Zestimate®
Find your next renter with Zillow Rental Manager. Plus, with online applications, you can quickly screen prospective tenants – for free.
$2,989/mo
Rent Zestimate®
Refinance and save
$6,426/mo
Est. payment
Refinancing to a lower rate could help reduce your monthly payments and save thousands over the life of the loan.
$6,426/mo
Est. payment
Explore your selling options
Work with a Zillow partner agent
Leverage their expertise and Zillow's premium Showcase listings to get your home seen by more buyers.
Get startedList with your own agent
Get your home in front of millions of buyers by listing it on Zillow.
Learn how to do itSell it yourself
Take full control of how buyers see your home on Zillow by listing For Sale by Owner (FSBO).
List your homeWhat's special
Screened poolFully renovated homeDual bedroom closetsFlex spaceSun-filled interiorsNew hass garage doorOpen-concept layout
Zillow last checked:
Listing updated:
Listed by:
Alison Mosley 407-304-6458,
PREMIER SOTHEBY'S INTL. REALTY 407-644-3295
Bought with:
Kristen Pavlic, 3418117
REAL BROKER, LLC
Source: Stellar MLS,MLS#: O6413200 Originating MLS: Orlando Regional
Originating MLS: Orlando Regional
Facts & features
Interior
Bedrooms & bathrooms
- Bedrooms: 4
- Bathrooms: 2
- Full bathrooms: 2
Rooms
- Room types: Family Room, Dining Room, Utility Room
Primary bedroom
- Features: Walk-In Closet(s)
- Level: First
- Area: 168 Square Feet
- Dimensions: 12x14
Bedroom 2
- Features: Built-in Closet
- Level: First
- Area: 168 Square Feet
- Dimensions: 12x14
Bedroom 3
- Features: Walk-In Closet(s)
- Level: First
- Area: 168 Square Feet
- Dimensions: 12x14
Bedroom 4
- Features: Built-in Closet
- Level: First
- Area: 168 Square Feet
- Dimensions: 12x14
Bathroom 1
- Level: First
- Area: 30 Square Feet
- Dimensions: 5x6
Bathroom 2
- Level: First
- Area: 30 Square Feet
- Dimensions: 5x6
Dining room
- Level: First
- Area: 168 Square Feet
- Dimensions: 12x14
Family room
- Level: First
- Area: 288 Square Feet
- Dimensions: 16x18
Kitchen
- Level: First
- Area: 156 Square Feet
- Dimensions: 12x13
Living room
- Level: First
- Area: 224 Square Feet
- Dimensions: 14x16
Heating
- Central, Electric
Cooling
- Central Air
Appliances
- Included: Dishwasher, Disposal, Dryer, Electric Water Heater, Microwave, Range, Refrigerator
- Laundry: Inside, Laundry Room
Features
- Ceiling Fan(s), Eating Space In Kitchen, Living Room/Dining Room Combo, Solid Wood Cabinets, Split Bedroom, Thermostat, Vaulted Ceiling(s), Walk-In Closet(s)
- Flooring: Ceramic Tile, Hardwood
- Windows: Window Treatments
- Has fireplace: Yes
- Fireplace features: Wood Burning
Interior area
- Total structure area: 2,994
- Total interior livable area: 2,151 sqft
Property
Parking
- Total spaces: 2
- Parking features: Garage Door Opener, Oversized
- Attached garage spaces: 2
- Details: Garage Dimensions: 14x20
Features
- Levels: One
- Stories: 1
- Patio & porch: Covered, Enclosed, Screened
- Exterior features: Irrigation System
- Has private pool: Yes
- Pool features: Heated, In Ground, Outside Bath Access, Screen Enclosure
- Fencing: Fenced
- Has view: Yes
- View description: Pool
- Waterfront features: Lake Privileges
- Body of water: LAKE MINNEHAHA
Lot
- Size: 0.29 Acres
- Features: City Lot, Sidewalk
- Residential vegetation: Mature Landscaping
Details
- Parcel number: 302130887200520
- Zoning: RS-2
- Special conditions: None
Construction
Type & style
- Home type: SingleFamily
- Architectural style: Ranch
- Property subtype: Single Family Residence
Materials
- Stucco
- Foundation: Slab
- Roof: Shingle
Condition
- New construction: No
- Year built: 1979
Utilities & green energy
- Sewer: Public Sewer
- Water: Public
- Utilities for property: Cable Available, Cable Connected, Electricity Available, Electricity Connected, Public, Street Lights, Water Connected
Community & HOA
Community
- Features: Dock, Private Boat Ramp, Water Access
- Pet fee: $0 monthly
- Subdivision: VERSAILLES
HOA
- Has HOA: No
- Services included: Maintenance Structure, Maintenance Grounds
- HOA name: Ed Ho
Location
- Region: Maitland
Financial & listing details
- Price per square foot: $418/sqft
- Tax assessed value: $681,135
- Annual tax amount: $11,362
- Date on market: 6/5/2026
- Cumulative days on market: 10 days
- Listing terms: Cash,Conventional,FHA,VA Loan
- Ownership: Fee Simple
- Total actual rent: 0
- Electric utility on property: Yes
- Road surface type: Asphalt
Price history
| Date | Event | Price |
|---|---|---|
| 7/15/2026 | Sold | $899,000$418/sqft |
Source:  Stellar MLS #O6413200 Report a problem Stellar MLS #O6413200 Report a problem | ||
| 7/8/2026 | Contingent | $899,000$418/sqft |
Source: Stellar MLS #O6413200 Report a problem | ||
| 6/17/2026 | Pending sale | $899,000$418/sqft |
Source: Stellar MLS #O6413200 Report a problem | ||
| 6/5/2026 | Listed for sale | $899,000+50.1%$418/sqft |
Source: Stellar MLS #O6413200 Report a problem | ||
| 2/27/2024 | Listing removed | $599,000+1.7%$278/sqft |
Source: Stellar MLS #S5052974 Report a problem | ||
| 9/29/2021 | Sold | $589,000-1.7%$274/sqft |
Source: Public Record Report a problem | ||
| 8/24/2021 | Pending sale | $599,000+87.2%$278/sqft |
Source: Stellar MLS #S5052974 Report a problem | ||
| 5/6/2014 | Sold | $320,000$149/sqft |
Source: Public Record Report a problem | ||
Public tax history
| Year | Property taxes | Tax assessment |
|---|---|---|
| 2024 | $10,680 +10% | $636,452 +10% |
| 2023 | $9,707 +17.9% | $578,593 +10% |
| 2022 | $8,236 +83.1% | $525,994 +63.8% |
| 2021 | $4,498 +0.6% | $321,034 +1.4% |
| 2020 | $4,469 +0.8% | $316,602 +2.3% |
| 2019 | $4,435 +0.6% | $309,484 +1.9% |
| 2018 | $4,407 | $303,713 -16.1% |
| 2017 | $4,407 +1.1% | $362,176 +5.7% |
| 2016 | $4,357 +1.1% | $342,687 +16.6% |
| 2015 | $4,310 -14.9% | $293,991 +3.1% |
| 2014 | $5,067 +67.8% | $285,233 +2.3% |
| 2013 | $3,021 +1.6% | $278,904 +0% |
| 2012 | $2,974 +3% | $278,900 -0.7% |
| 2011 | $2,889 +5.6% | $280,788 -4.9% |
| 2010 | $2,736 | $295,245 -9.8% |
| 2009 | -- | $327,287 -9.1% |
| 2008 | $2,498 -4.7% | $359,910 -10.2% |
| 2007 | $2,621 -3% | $400,959 +5.1% |
| 2006 | $2,703 +0% | $381,461 +21% |
| 2005 | $2,702 +4.8% | $315,209 +19.2% |
| 2004 | $2,578 +3.1% | $264,534 +21.5% |
| 2003 | $2,500 +2.9% | $217,743 +8.5% |
| 2002 | $2,430 +1% | $200,724 +5.9% |
| 2001 | $2,406 +2.7% | $189,492 +9% |
| 2000 | $2,344 | $173,809 |
Find assessor info on the county website
Neighborhood: 32751
Nearby homes
- $840,5004 bd2 ba2.5k sqft910 Versailles Cir, Maitland, FL 32751Off Market
- $858,2004 bd2 ba2.1k sqft906 Versailles Cir, Maitland, FL 32751Off Market
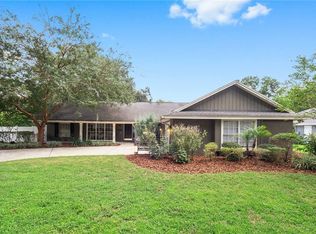
- $957,8005 bd3 ba3.1k sqft937 Versailles Cir, Maitland, FL 32751Off Market
- $855,0004 bd3 ba2.7k sqft939 Versailles Cir, Maitland, FL 32751Sold
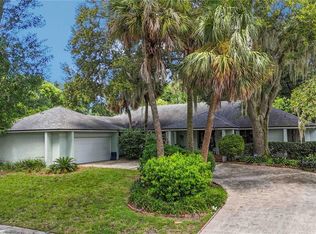
- $761,8003 bd2 ba2k sqft935 Versailles Cir, Maitland, FL 32751Off Market
- $877,6004 bd3 ba2.2k sqft905 Versailles Cir, Maitland, FL 32751Off Market
- $826,1004 bd3 ba2.2k sqft907 Versailles Cir, Maitland, FL 32751Off Market
- $896,0004 bd2 ba2.8k sqft912 Versailles Cir, Maitland, FL 32751Off Market
Nearby schools
GreatSchools rating
- 5/10Lake Sybelia Elementary SchoolGrades: PK-5Distance: 0.7 mi
- 6/10Maitland Middle SchoolGrades: 6-8Distance: 1 mi
- 7/10Winter Park High SchoolGrades: 9-12Distance: 4 mi
Schools provided by the listing agent
- Elementary: Lake Sybelia Elem
- Middle: Maitland Middle
- High: Winter Park High
Source: Stellar MLS. This data may not be complete. We recommend contacting the local school district to confirm school assignments for this home.
Get a cash offer in 3 minutes
Find out how much your home could sell for in as little as 3 minutes with a no-obligation cash offer.
Estimated market value
$899,100
Get a cash offer in 3 minutes
Find out how much your home could sell for in as little as 3 minutes with a no-obligation cash offer.
Estimated market value
$899,100
- Florida
- Orange County
- Maitland
- 32751
- 908 VERSAILLES CIRCLE
Nearby cities
Nearby zip codes
Other Maitland Topics
