Skip main navigation
Sold
  • Price Unknown

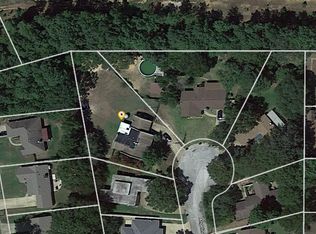
    908 Victoria Dr, Longview, TX 75604

    3beds
    1,751sqft
    Single Family Residence
    Built in 2003
    0.36 Acres Lot
    $283,600 Zestimate®
    $--/sqft
    $2,020 Estimated rent

    Home value

    $283,600

    $258,000 - $312,000

    $2,020/mo

    Zestimate® history
    Loading
    Loading...

    Owner options

    List your home for rent

    $2,020/mo

    Rent Zestimate®

    Find your next renter with Zillow Rental Manager. Plus, with online applications, you can quickly screen prospective tenants – for free.

    Learn more

    $2,020/mo

    Rent Zestimate®

    Refinance and save

    Refinancing to a lower rate could help reduce your monthly payments and save thousands over the life of the loan.

    See today's rates

    Explore your selling options

    Work with a Zillow partner agent

    Leverage their expertise and Zillow's premium Showcase listings to get your home seen by more buyers.

    Get started

    List with your own agent

    Get your home in front of millions of buyers by listing it on Zillow.

    Learn how to do it

    Sell it yourself

    Take full control of how buyers see your home on Zillow by listing For Sale by Owner (FSBO).

    List your home

    What's special

    Farmhouse-inspired detailsHardwood floorsStainless steel appliancesSpacious flowing designGranite countertopsTree-lined streetIdeal for hosting barbecues
    Welcome to 908 Victoria Drive where every detail invites you to come in, stay awhile, and make yourself at home! This beautiful, MOVE-IN READY home is nestled on a tree-lined street (you'll have the woods as neighbors on one side!) and captures the perfect balance of warmth, charm, and modern living! This home has 3 bedrooms (with a master-split), 2 bathrooms, and it has been COMPLETELY UPDATED THROUGHOUT to include granite countertops and stainless steel appliances! Not one inch (inside or out!) was left untouched. The HVAC and roof were replaced within the last 2 years and the hot water heater was replaced in 2019, so you won't have to worry about any of the major appliances! It's located in the heart of Longview (in Longview ISD) with quick access to Gilmer Road, Bill Owens Parkway, and HG Mosley! You'll enjoy the best of both worlds...peaceful living with easy access to everything you need right at your fingertips! Woohoo! Just pulling up to the property will give you a sense of comfort and belonging...then step inside and feel how this home stands out from others on the market even more! When you walk through the front door, you'll notice how the bright, open layout is filled with natural light that seems to dance like a ballerina across the hardwood floors. You'll fall in love with the farmhouse-inspired details that give it so much heart and soul. With the guest bedrooms on the right side of the house and the master bedroom on the left, the spacious, flowing design makes it easy to still connect and be with others. Both guest bedrooms are big enough to fit two twin beds if needed! The patio is covered and offers an outdoor living space and kitchen so you can relax, entertain guests, or simply enjoy a quiet morning coffee in the shade. This space extends your living area into the backyard (making the home feel even bigger!) and is ideal for hosting barbecues and cozy fall get-togethers. It's a serene escape you'll love coming home to! 908 Victoria Drive isn’t just a house—it’s the beginning of your next chapter! Get ready to start planning the menu for your next BBQ by scheduling a showing TODAY!

    Zillow last checked:

    Listing updated:

    Listed by:

    Kristin Koonce 903-241-2608,

    BOLD Real Estate Group

    Bought with:

    Tiffany Todd

    TDRealty

    Source: LGVBOARD,MLS#: 20252948MLS Logo

    Facts & features

    Interior

    Bedrooms & bathrooms
    • Bedrooms: 3
    • Bathrooms: 2
    • Full bathrooms: 2
    Bedroom
    • Features: Master Bedroom Split, Walk-In Closet(s)
    Bathroom
    • Features: Shower Only, Shower/Tub, Tile Counters
    Dining room
    • Features: Separate Formal Dining
    Heating
    • Central Electric
    Cooling
    • Central Electric
    Appliances
    • Included: Electric Oven, Electric Cooktop, Microwave, Dishwasher, Electric Water Heater
    • Laundry: Laundry Room
    Features
    • Ceiling Fan(s), Pantry, Granite Counters, Ceiling Fans, Breakfast Bar, Eat-in Kitchen
    • Flooring: Other
    • Windows: Partial Curtains, Shades/Blinds
    • Has fireplace: Yes
    • Fireplace features: Wood Burning, Den
    Interior area
    • Total structure area: 1,751
    • Total interior livable area: 1,751 sqft

    Property

    Parking
    • Total spaces: 2
    • Parking features: Garage, Garage Faces Front, Attached, Concrete
    • Attached garage spaces: 2
    • Has uncovered spaces: Yes
    Features
    • Levels: One
    • Stories: 1
    • Patio & porch: Covered
    • Exterior features: Rain Gutters
    • Pool features: None
    • Fencing: Wood
    Lot
    • Size: 0.36 Acres
    • Dimensions: 80 x 197.60
    • Features: Landscaped
    • Topography: Sloping
    • Residential vegetation: None
    Details
    • Additional structures: None
    • Parcel number: 42311

    Construction

    Type & style
    • Home type: SingleFamily
    • Architectural style: Traditional
    • Property subtype: Single Family Residence
    Materials
    • Brick
    • Foundation: Slab
    • Roof: Composition
    Condition
    • Year built: 2003

    Utilities & green energy

    • Sewer: Public Sewer
    • Water: City
    • Utilities for property: Electricity Available

    Community & neighborhood

    Security
    • Security features: Smoke Detector(s), Carbon Monoxide Detector(s)
    Location
    • Region: Longview

    Other

    Other facts
    • Listing terms: Cash,FHA,Conventional,VA Loan
    • Road surface type: Asphalt

    Price history

    DateEventPrice
    6/27/2025Sold--
    Source: LGVBOARD #20252948 Report a problem
    5/1/2025Listed for sale$280,000+93.2%$160/sqft
    Source: LGVBOARD #20252948 Report a problem
    1/4/2019Sold--
    Source: LGVBOARD #20185899 Report a problem
    11/29/2018Price change$144,900-17.7%$83/sqft
    Source: MARTHA GLASGOW & CO. #20185899 Report a problem
    10/29/2018Price change$176,000$101/sqft
    Source: MARTHA GLASGOW & CO. #20185899 Report a problem
    8/16/2018Listed for sale--
    Source: Auction.com Report a problem

    Public tax history

    YearProperty taxesTax assessment
    2025$3,350 +0.1%$254,967 +10%
    2024$3,345 +15.2%$231,788 +10%
    2023$2,903 -18.3%$210,716 +10%
    2022$3,553 -3.4%$191,560 +5.1%
    2021$3,676 +4.2%$182,230 +3.5%
    2020$3,527 -10.7%$176,010 +0.9%
    2019$3,948 +9.6%$174,360 -2.2%
    2018$3,604 +1.8%$178,350 +1.7%
    2017$3,539 -0.2%$175,420 -0.1%
    2016$3,544 -3.8%$175,670 -3.4%
    2015$3,684 $181,920 -0.2%
    2014-- $182,370 +1.8%
    2013-- $179,140 +0.9%
    2012-- $177,470 +3.6%
    2011-- $171,260 +1%
    2010-- $169,590 +1%
    2009-- $167,850 +3.8%
    2008-- $161,770 +7.5%
    2007-- $150,420 +4.4%
    2006-- $144,110 +4.6%
    2005-- $137,730 +2.2%
    2004-- $134,800 +2146.7%
    2003-- $6,000
    2002-- $6,000
    2001-- $6,000
    2000-- $6,000

    Find assessor info on the county website

    Neighborhood: 75604

    Nearby schools

    GreatSchools rating
    Schools provided by the listing agent
    • District: Longview ISD

    Source: LGVBOARD. This data may not be complete. We recommend contacting the local school district to confirm school assignments for this home.