Want super AFFORDABLE living AND Quality of Life? Why buy a home in a mobile home park and pay hundreds of dollars lot rent for a postage stamp lot, no landscape and a view of your neighbor's window 3 feet away? Live here and enjoy a Vibrant Community with Landscaped/roomy lots, an Active Clubhouse, Library, Workout Space, Kitchen, TV room, outdoor games, and more! Walk the community and get to know your neighbors! This GATED Community is one of a kind - and pride of ownership shows from every home! Seller has done all the work for you - Beautiful, bright, artistic colors throughout and new luxury vinyl flooring in the main spaces. A Sunny, open floor plan allows for easy access to all rooms and bathrooms. There are 2 bedrooms/ 2 baths, a study and a HUGE Kitchen and dining/family room - this one is the largest available floor plan! All Appliances are included! Plenty of space, too, in the 2 car garage! This Community is strategically located 1 mile East of I25 off Mulberry - so EZ to get to everything! Don't wait!
Sold for $220,000
$220,000
908 Vitala Drive, Fort Collins, CO 80524
2beds
1,561sqft
Single Family Residence
Built in 2004
1 Square Feet Lot
$218,000 Zestimate®
$141/sqft
$2,450 Estimated rent
Home value
$218,000
$207,000 - $229,000
$2,450/mo
Zestimate® history
Owner options
List your home for rent
$2,450/mo
Rent Zestimate®
Find your next renter with Zillow Rental Manager. Plus, with online applications, you can quickly screen prospective tenants – for free.
$2,450/mo
Rent Zestimate®
Refinance and save
$1,370/mo
Est. payment
Refinancing to a lower rate could help reduce your monthly payments and save thousands over the life of the loan.
$1,370/mo
Est. payment
Explore your selling options
Work with a Zillow partner agent
Leverage their expertise and Zillow's premium Showcase listings to get your home seen by more buyers.
Get startedList with your own agent
Get your home in front of millions of buyers by listing it on Zillow.
Learn how to do itSell it yourself
Take full control of how buyers see your home on Zillow by listing For Sale by Owner (FSBO).
List your homeWhat's special
Beautiful bright artistic colorsHuge kitchenSunny open floor planNew luxury vinyl flooring
Zillow last checked:
Listing updated:
Listed by:
Dawn Mathis 970-481-5263 tdawnmathis@gmail.com,
Coldwell Banker Realty 14
Bought with:
Kelley Reichert, 40008573
Reichert Real Estate
Source: REcolorado as distributed by MLS GRID,MLS#: 4899386
Facts & features
Interior
Bedrooms & bathrooms
- Bedrooms: 2
- Bathrooms: 2
- Full bathrooms: 1
- 3/4 bathrooms: 1
- Main level bathrooms: 2
- Main level bedrooms: 2
Primary bedroom
- Description: Vinyl
- Level: Main
- Area: 208 Square Feet
- Dimensions: 13 x 16
Bedroom
- Description: Carpet
- Level: Main
- Area: 120 Square Feet
- Dimensions: 10 x 12
Bathroom
- Level: Main
Bathroom
- Level: Main
Dining room
- Description: Vinyl
- Level: Main
- Area: 100 Square Feet
- Dimensions: 10 x 10
Kitchen
- Description: Vinyl
- Level: Main
- Area: 144 Square Feet
- Dimensions: 12 x 12
Laundry
- Description: Vinyl
- Level: Main
- Area: 15 Square Feet
- Dimensions: 3 x 5
Living room
- Description: Vinyl
- Level: Main
- Area: 234 Square Feet
- Dimensions: 13 x 18
Office
- Description: Carpet
- Level: Main
- Area: 117 Square Feet
- Dimensions: 9 x 13
Heating
- Forced Air
Cooling
- Central Air
Appliances
- Included: Dishwasher, Disposal, Dryer, Microwave, Oven, Refrigerator, Washer
Features
- Ceiling Fan(s), Entrance Foyer, No Stairs, Open Floorplan, Pantry, Walk-In Closet(s)
- Flooring: Carpet, Vinyl
- Basement: Crawl Space
Interior area
- Total structure area: 1,561
- Total interior livable area: 1,561 sqft
- Finished area above ground: 1,561
Property
Parking
- Total spaces: 2
- Parking features: Concrete
- Attached garage spaces: 2
Features
- Levels: One
- Stories: 1
- Patio & porch: Front Porch, Patio
- Exterior features: Tennis Court(s)
- Fencing: Partial
Lot
- Size: 1 Square Feet
- Features: Greenbelt, Landscaped, Open Space
Details
- Parcel number: R1632990
- Zoning: M1
- Special conditions: Standard
Construction
Type & style
- Home type: SingleFamily
- Property subtype: Single Family Residence
Materials
- Frame, Vinyl Siding
- Roof: Composition
Condition
- Year built: 2004
Utilities & green energy
- Sewer: Public Sewer
- Water: Public
- Utilities for property: Cable Available, Natural Gas Available
Community & HOA
Community
- Senior community: Yes
- Subdivision: Sunflower
HOA
- Has HOA: No
Location
- Region: Fort Collins
Financial & listing details
- Price per square foot: $141/sqft
- Tax assessed value: $186,100
- Annual tax amount: $748
- Date on market: 5/20/2025
- Listing terms: Cash,Conventional,VA Loan
- Exclusions: Sellers Personal Property
- Ownership: Individual
- Electric utility on property: Yes
- Road surface type: Paved
Price history
| Date | Event | Price |
|---|---|---|
| 7/29/2025 | Sold | $220,000$141/sqft |
Source:  REcolorado as distributed by MLS GRID #4899386 Report a problem REcolorado as distributed by MLS GRID #4899386 Report a problem | ||
| 5/23/2025 | Pending sale | $220,000$141/sqft |
Source: REcolorado as distributed by MLS GRID #4899386 Report a problem | ||
| 5/20/2025 | Listed for sale | $220,000+1.4%$141/sqft |
Source: REcolorado as distributed by MLS GRID #4899386 Report a problem | ||
| 4/26/2022 | Sold | $217,000$139/sqft |
Source:  IRES as distributed by MLS GRID #957725 Report a problem IRES as distributed by MLS GRID #957725 Report a problem | ||
| 1/20/2022 | Listed for sale | $217,000-1.4%$139/sqft |
Source: IRES as distributed by MLS GRID #957725 Report a problem | ||
| 1/4/2022 | Listing removed | -- |
Source:  RE/MAX International Report a problem RE/MAX International Report a problem | ||
| 10/18/2021 | Listed for sale | $220,000+33.3%$141/sqft |
Source: IRES as distributed by MLS GRID #953303 Report a problem | ||
| 1/5/2018 | Sold | $165,000$106/sqft |
Source: Public Record Report a problem | ||
| 10/16/2017 | Listed for sale | $165,000$106/sqft |
Source: Kittle Real Estate #834866 Report a problem | ||
Public tax history
| Year | Property taxes | Tax assessment |
|---|---|---|
| 2025 | $1,180 +57.7% | $11,631 +2.2% |
| 2024 | $748 +23.8% | $11,383 -1% |
| 2023 | $604 -0.9% | $11,494 +81.6% |
| 2022 | $610 -53.2% | $6,331 -2.8% |
| 2021 | $1,304 -0.5% | $6,514 -52.8% |
| 2020 | $1,310 +21.8% | $13,814 -0.7% |
| 2019 | $1,076 | $13,910 +18.9% |
| 2018 | $1,076 | $11,700 |
| 2017 | $1,076 +100.7% | $11,700 +15.7% |
| 2016 | $536 +16% | $10,109 0% |
| 2015 | $462 -53.5% | $10,110 -6.4% |
| 2014 | $994 | $10,800 |
| 2013 | -- | $10,800 +26.5% |
| 2012 | -- | $8,540 |
| 2011 | -- | $8,540 -22.6% |
| 2010 | -- | $11,030 |
| 2009 | -- | $11,030 +1.9% |
| 2008 | -- | $10,820 |
| 2007 | -- | $10,820 +6.6% |
| 2006 | -- | $10,150 +915% |
| 2005 | -- | $1,000 |
Find assessor info on the county website
Neighborhood: Timnath Reservoir
Nearby homes
- $189,2002 bd2 ba1.6k sqft924 Vitala Dr, Fort Collins, CO 80524Off Market
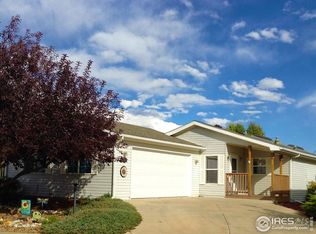
- $211,8002 bd2 ba1.6k sqft916 Vitala Dr, Fort Collins, CO 80524Off Market
- $187,3002 bd1 ba1.6k sqft932 Vitala Dr, Fort Collins, CO 80524Off Market
- $143,2002 bd2 ba1.2k sqft940 Vitala Dr, Fort Collins, CO 80524Off Market
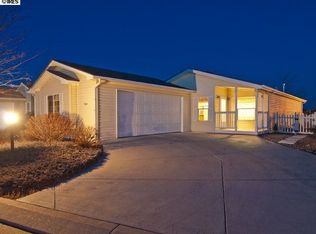
- $200,4002 bd2 ba1.6k sqft900 Vitala Dr, Fort Collins, CO 80524Off Market
- $191,3002 bd2 ba1.6k sqft948 Vitala Dr, Fort Collins, CO 80524Off Market
- $189,5002 bd2 ba1.5k sqft927 Vitala Dr, Fort Collins, CO 80524Off Market
- $220,6003 bd2 ba1.6k sqft911 Vitala Dr, Fort Collins, CO 80524Off Market
Nearby schools
GreatSchools rating
- 8/10Timnath Elementary SchoolGrades: PK-5Distance: 3.1 mi
- 5/10Timnath Middle-High SchoolGrades: 6-12Distance: 0.6 mi
Schools provided by the listing agent
- Elementary: Timnath
- Middle: Preston
- High: Fossil Ridge
- District: Poudre R-1
Source: REcolorado as distributed by MLS GRID. This data may not be complete. We recommend contacting the local school district to confirm school assignments for this home.
Get a cash offer in 3 minutes
Find out how much your home could sell for in as little as 3 minutes with a no-obligation cash offer.
Estimated market value
$218,000
Get a cash offer in 3 minutes
Find out how much your home could sell for in as little as 3 minutes with a no-obligation cash offer.
Estimated market value
$218,000
- Colorado
- Larimer County
- Fort Collins
- 80524
- Timnath Reservoir
- 908 Vitala Drive
Nearby cities
Nearby neighborhoods
Nearby zip codes
Other Fort Collins Topics
