BRAND-NEW ROOF + FENCED BACKYARD + STEPS FROM SUMMER FUN!
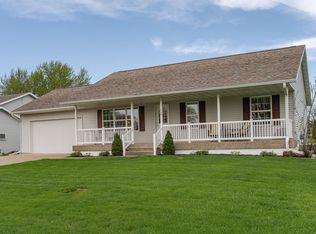
Welcome HOME to this 3-bedroom, 2-bath home, which is ready for its next chapter and offers the space, layout, and location you’ve been looking for. Step inside and you’ll quickly see this home was made for gathering! The kitchen and dining area flow together beautifully, creating the perfect setup for family dinners, holiday gatherings, football parties, and game nights. From the dining area, head right out to the deck and fenced-in backyard—an easy extension of your entertaining space and a great place to relax around the fire pit on summer evenings.
Inside, you’ll find an upper-level living room plus a lower-level family room, giving everyone room to spread out, entertain, or simply unwind. The 2-car attached garage adds everyday convenience, and one of the biggest updates is already taken care of—a BRAND-NEW ROOF!
Location is another standout! Enjoy easy access to West Concord’s community recreation, including the seasonal swimming pool, parks, playground areas, sand volleyball, basketball, tennis/pickleball courts, trails, and more. Whether it’s an afternoon at the pool, time at the park, or friends gathering in the backyard, this is a home and location made to be enjoyed.
If you’ve been waiting for a home with room to entertain, a fenced backyard, great outdoor space, and small-town living, 908 W 1st Street deserves a spot at the top of your list. Come take a look, picture yourself here, and schedule your showing before someone else calls it HOME!
Pending
$309,000
908 W 1st St, West Concord, MN 55985
3beds
1,839sqft
Single Family
Built in 1997
0.3 Acres Lot
$308,700 Zestimate®
$168/sqft
$-- HOA
What's special
- 24 days
- 682
- 20
Likely to sell faster than
Zillow last checked:
Listing updated:
Listed by:
Jill Warner 651-946-2334,
Gold Door Realty LLC
Source: NorthstarMLS as distributed by MLS GRID,MLS#: 7125812
Facts & features
Interior
Bedrooms & bathrooms
- Bedrooms: 3
- Bathrooms: 2
- Full bathrooms: 1
- 1/2 bathrooms: 1
Bedroom
- Level: Upper
- Area: 191.34 Square Feet
- Dimensions: 15.8x12.11
Bedroom 2
- Level: Upper
- Area: 136.85 Square Feet
- Dimensions: 11.9x11.5
Bedroom 3
- Level: Lower
- Area: 129.6 Square Feet
- Dimensions: 14.4x9
Dining room
- Level: Main
- Area: 124.43 Square Feet
- Dimensions: 11.11x11.2
Family room
- Level: Lower
- Area: 285.64 Square Feet
- Dimensions: 19.3x14.8
Foyer
- Level: Main
- Area: 56.7 Square Feet
- Dimensions: 8.10x7
Kitchen
- Level: Main
- Area: 177.1 Square Feet
- Dimensions: 15.4x11.5
Living room
- Level: Upper
- Area: 164.97 Square Feet
- Dimensions: 14.10x11.7
Storage
- Level: Lower
- Area: 519.85 Square Feet
- Dimensions: 28.1x18.5
Utility room
- Level: Lower
- Area: 76.8 Square Feet
- Dimensions: 12.8x6
Heating
- Forced Air
Cooling
- Central Air
Appliances
- Included: Dishwasher, Disposal, Dryer, Gas Water Heater, Microwave, Range, Refrigerator, Washer
- Laundry: In Basement, Laundry Room
Features
- Basement: Egress Window(s),Finished,Full,Sump Pump
- Has fireplace: No
Interior area
- Total structure area: 1,839
- Total interior livable area: 1,839 sqft
- Finished area above ground: 1,239
- Finished area below ground: 600
Property
Parking
- Total spaces: 2
- Parking features: Attached
- Attached garage spaces: 2
- Details: Garage Dimensions (24x22)
Accessibility
- Accessibility features: None
Features
- Levels: Three Level Split
- Patio & porch: Deck
- Pool features: None
- Fencing: Chain Link
Lot
- Size: 0.3 Acres
- Dimensions: 161 x 80
- Features: Irregular Lot
Details
- Foundation area: 680
- Parcel number: 265760150
- Zoning description: Residential-Single Family
Construction
Type & style
- Home type: SingleFamily
- Property subtype: Single Family
Materials
- Frame
- Roof: Age 8 Years or Less,Asphalt
Condition
- New construction: No
- Year built: 1997
Utilities & green energy
- Electric: Circuit Breakers
- Gas: Natural Gas
- Sewer: City Sewer/Connected
- Water: City Water/Connected
Community & HOA
Community
- Subdivision: Standard Lumber Southview Acre
HOA
- Has HOA: No
Location
- Region: West Concord
Financial & listing details
- Price per square foot: $168/sqft
- Tax assessed value: $256,400
- Annual tax amount: $4,060
- Date on market: 8/12/2026
- Cumulative days on market: 22 days
Estimated market value
$308,700
$293,000 - $324,000
$1,998/mo
Price history
| Date | Event | Price |
|---|---|---|
| 8/25/2026 | Pending sale | $309,000$168/sqft |
Source:  NorthstarMLS as distributed by MLS GRID #7125812 Report a problem NorthstarMLS as distributed by MLS GRID #7125812 Report a problem | ||
| 8/14/2026 | Listed for sale | $309,000+49.4%$168/sqft |
Source: NorthstarMLS as distributed by MLS GRID #7125812 Report a problem | ||
| 6/29/2020 | Sold | $206,820+0.4%$112/sqft |
Source: NorthstarMLS as distributed by MLS GRID #5550206 Report a problem | ||
| 6/22/2020 | Pending sale | $205,999$112/sqft |
Source: 1 Stop Realty #5550206 Report a problem | ||
| 5/5/2020 | Price change | $205,999-1.9%$112/sqft |
Source: 1 Stop Realty #5550206 Report a problem | ||
| 4/8/2020 | Listed for sale | $210,000+104.9%$114/sqft |
Source: 1 Stop Realty #5550206 Report a problem | ||
| 12/4/2018 | Sold | $102,500+5.1%$56/sqft |
Source: Public Record Report a problem | ||
| 7/18/2014 | Sold | $97,500-11.4%$53/sqft |
Source:  Lake Superior Area Realtors as distributed by MLS GRID #2196904 Report a problem Lake Superior Area Realtors as distributed by MLS GRID #2196904 Report a problem | ||
| 7/8/2014 | Pending sale | $110,000$60/sqft |
Source: Berkshire Hathaway HomeServices Advantage Real Est #4496270 Report a problem | ||
| 6/19/2014 | Listed for sale | $110,000+36.2%$60/sqft |
Source: Berkshire Hathaway Advantage RE #4496270 Report a problem | ||
| 12/5/2013 | Sold | $80,750-23.7%$44/sqft |
Source: Public Record Report a problem | ||
| 8/30/2012 | Sold | $105,900-29.4%$58/sqft |
Source: Public Record Report a problem | ||
| 7/15/2005 | Sold | $149,900$82/sqft |
Source: Public Record Report a problem | ||
Public tax history
| Year | Property taxes | Tax assessment |
|---|---|---|
| 2025 | $3,840 +1.3% | $256,400 +5% |
| 2024 | $3,792 +0.5% | $244,100 -0.8% |
| 2023 | $3,772 -1% | $246,000 +5% |
| 2022 | $3,810 +4.5% | $234,300 +17.4% |
| 2021 | $3,646 -2.2% | $199,500 +6.2% |
| 2020 | $3,728 +16.1% | $187,800 |
| 2019 | $3,210 +6.3% | -- |
| 2018 | $3,020 +1.5% | $136,600 +9.8% |
| 2017 | $2,974 +22.6% | $124,400 +0.6% |
| 2016 | $2,426 +0.8% | $123,600 +21.7% |
| 2015 | $2,406 +3.1% | $101,600 |
| 2014 | $2,334 -19% | -- |
| 2013 | $2,882 -18.4% | -- |
| 2012 | $3,532 +2.8% | -- |
| 2011 | $3,436 -9.1% | -- |
| 2010 | $3,778 | -- |
Find assessor info on the county website
Monthly payment
Est. payment
Payment breakdown
Explore the cost of this home by adjusting the details. Changes won't be saved.Climate risks
Neighborhood: 55985
Similar homes
- $339,9004 bd2 ba1.7k sqft55570 State Highway 56, West Concord, MN 55985For Sale

 MLS ID #7102479, Justin Schwirtz, Edina Realty, Inc.. NorthstarMLS as distributed by MLS GRID
 - $309,0003 bd2 ba1.4k sqft208 High Ave, Wanamingo, MN 55983For Sale
 MLS ID #7093065, Jill Warner, Gold Door Realty LLC. NorthstarMLS as distributed by MLS GRID
 - $299,9003 bd1 ba1.5k sqft400 Beverly St, Wanamingo, MN 55983For Sale
 MLS ID #7115419, Ruthie Gilbertson, eXp Realty. NorthstarMLS as distributed by MLS GRID
 - $299,9003 bd3 ba2k sqft320 Jenny Ln, Owatonna, MN 55060For Sale
 MLS ID #7110431, Matthew Kern, RE/MAX Venture. NorthstarMLS as distributed by MLS GRID
 - $330,0003 bd2 ba1.7k sqft2420 Kenyon Rd, Owatonna, MN 55060For SaleMLS ID #7126700, Tim O'Connor, eXp Realty. NorthstarMLS as distributed by MLS GRID
- $309,9004 bd2 ba1.9k sqft913 2nd St NW, Byron, MN 55920For SaleMLS ID #7123306, Brett Gwaltney, Re/Max Results. NorthstarMLS as distributed by MLS GRID
- $320,0004 bd2 ba2k sqft114 Lillie Ln SE, Pine Island, MN 55963For SaleMLS ID #7088674, Jodi Gillard, Lakes Sotheby's International Realty. NorthstarMLS as distributed by MLS GRID
- $308,8004 bd2 ba2.2k sqft848 15th St SE, Owatonna, MN 55060For SaleMLS ID #7124578, Dave Anderson, Tracy Sells LLC. NorthstarMLS as distributed by MLS GRID
- $314,0003 bd2 ba1.7k sqft567 W 5th St, Zumbrota, MN 55992For SaleMLS ID #7132724, Lana Huemann, Trust Realty. NorthstarMLS as distributed by MLS GRID
- $290,0003 bd2 ba1.5k sqft508 S Walnut Ave, Owatonna, MN 55060For SaleMLS ID #7131400, Mike Delhanty, Dwell Realty Group LLC. NorthstarMLS as distributed by MLS GRID
- $425,0004 bd2 ba1.9k sqft28 Leprechaun Ln, Mantorville, MN 55955For SaleMLS ID #7138744, Jennifer Fielding, eXp Realty. NorthstarMLS as distributed by MLS GRID
- $319,9004 bd2 ba1.8k sqft1950 Greenwood Dr NE, Owatonna, MN 55060For SaleMLS ID #7090435, Ben Gillard, RE/MAX Venture. NorthstarMLS as distributed by MLS GRID
- $325,0004 bd2 ba2.3k sqft545 Crestview Ln NE, Owatonna, MN 55060For SaleMLS ID #7113293, Diane Holland, RE/MAX Venture. NorthstarMLS as distributed by MLS GRID
- $449,0003 bd2 ba2k sqft524 10th Ave SE, Byron, MN 55920For SaleMLS ID #7132536, Robin Gwaltney, Re/Max Results. NorthstarMLS as distributed by MLS GRID
- $339,9003 bd2 ba2.4k sqft1065 Barney St, Owatonna, MN 55060For SaleMLS ID #7134870, Jason Sarazine, Worth Clark Realty. NorthstarMLS as distributed by MLS GRID
- $379,9003 bd2 ba2k sqft62561 120th Ave, Claremont, MN 55924For SaleMLS ID #7104903, Tracy Petersohn, Tracy Sells LLC. NorthstarMLS as distributed by MLS GRID
- $339,9004 bd3 ba1.9k sqft800 16th St SE, Owatonna, MN 55060For SaleMLS ID #7135404, Tracy Steinberg, ERA Gillespie Real Estate. NorthstarMLS as distributed by MLS GRID
- $279,9003 bd2 ba1.3k sqft214 Trondheim Rd, Kenyon, MN 55946For SaleMLS ID #7092584, Chris Mallery, Edina Realty, Inc.. NorthstarMLS as distributed by MLS GRID
