Move-in ready mid-century single-story 1,397 SF home sitting on a 7,320 SF corner lot on an established tree-lined street in San Bernardino! This 2 bedroom / 2 bath home features great curb appeal with many recent updates including: BRAND NEW EXTERIOR PAINT ~~ New Roof,~~New Skylights~~ New Carpet Floors with an upgraded Carpet Pad~~ New Interior Paint!~~ New Evaporative Cooler~~Formal Living Room with fireplace and large picture window that lets in an abundance of natural light. Living Room flows into the formal Dining Area with ceiling fan and picture window. The Kitchen features wood cabinetry with lots of storage space, a dishwasher, gas range, microwave, and breakfast nook area. Huge Family Room with a built-in bar and slider to the backyard. Both bedrooms are generously sized. The Primary Suite features 2 closets with mirrored doors, one in the bedroom and a walk-in closet is located in the private ensuite with dual sinks, vanity area, and a walk-in shower. The Secondary Bedroom sits just off of the Family Room and has a full wall accordion door for privacy, and there is a Full Size hall bathroom. Enjoy the private, flat backyard with large covered patio that has a built-in BBQ. There is also a grass area and the backyard is fully-fenced with a block wall. This home also has a 1-Car Garage with a workbench an an enclosed 1-Car Carport, washer and dryer hookups, driveway parking for 2 Cars, and gated RV/boat parking space! Additional features include a built-in Security System, NEW Attic Insulation, NEW HVAC System, NEW Toilets, NEW Shower Heads, NEW Drywall, NEW Ceiling Fans, NEW Water Heater. No HOA Fees! Low Tax rate! Central Location close to 210 Fwy and 215 Fwys, as well as shopping, schools, and parks! Don't miss this great opportunity!
Sold for $460,000
Street View
Listed by: REDFIN • Michael Espiritu • Contact: 951-961-5110
Bought with: Keller Williams Realty
$460,000
908 W 24th St, San Bernardino, CA 92405
2beds
1,397sqft
Single Family Residence
Built in 1950
7,320 Square Feet Lot
$455,000 Zestimate®
$329/sqft
$2,545 Estimated rent
Home value
$455,000
$410,000 - $505,000
$2,545/mo
Zestimate® history
Owner options
List your home for rent
$2,545/mo
Rent Zestimate®
Find your next renter with Zillow Rental Manager. Plus, with online applications, you can quickly screen prospective tenants – for free.
$2,545/mo
Rent Zestimate®
Refinance and save
$2,950/mo
Est. payment
Refinancing to a lower rate could help reduce your monthly payments and save thousands over the life of the loan.
$2,950/mo
Est. payment
Explore your selling options
Work with a Zillow partner agent
Leverage their expertise and Zillow's premium Showcase listings to get your home seen by more buyers.
Get startedList with your own agent
Get your home in front of millions of buyers by listing it on Zillow.
Learn how to do itSell it yourself
Take full control of how buyers see your home on Zillow by listing For Sale by Owner (FSBO).
List your homeWhat's special
Private flat backyardBrand new exterior paintNew toiletsNew roofNew drywallSlider to the backyardPrivate ensuite
Zillow last checked:
Listing updated:
Listed by:
Michael Espiritu DRE #01328790 951-961-5110,
REDFIN
Bought with:
Antonio Gonzalez, DRE #01312251
Keller Williams Realty
Source: CRMLS,MLS#: IG25022543 Originating MLS: California Regional MLS
Originating MLS: California Regional MLSFacts & features
Interior
Bedrooms & bathrooms
- Bedrooms: 2
- Bathrooms: 2
- Full bathrooms: 2
- Main level bathrooms: 2
- Main level bedrooms: 2
Rooms
- Room types: Family Room, Kitchen, Living Room, Primary Bathroom, Primary Bedroom, Other, Dining Room
Bathroom
- Features: Bathtub, Dual Sinks, Tub Shower, Vanity, Walk-In Shower
Family room
- Features: Separate Family Room
Kitchen
- Features: Kitchen/Family Room Combo
Other
- Features: Walk-In Closet(s)
Heating
- Wall Furnace
Cooling
- Ductless, Evaporative Cooling, Wall/Window Unit(s)
Appliances
- Included: Dishwasher, Freezer, Gas Oven, Gas Range, Microwave
- Laundry: In Garage
Features
- Built-in Features, Breakfast Area, Ceiling Fan(s), Separate/Formal Dining Room, See Remarks, Storage, Unfurnished, Bar, Walk-In Closet(s)
- Flooring: Carpet, Laminate, See Remarks
- Windows: Skylight(s)
- Has fireplace: Yes
- Fireplace features: Living Room
- Common walls with other units/homes: No Common Walls
Interior area
- Total interior livable area: 1,397 sqft
Property
Parking
- Total spaces: 4
- Parking features: Attached Carport, Carport, Driveway, Garage, Paved, RV Gated, RV Access/Parking
- Attached garage spaces: 2
- Has carport: Yes
- Uncovered spaces: 2
Accessibility
- Accessibility features: Safe Emergency Egress from Home
Features
- Levels: One
- Stories: 1
- Entry location: 1
- Patio & porch: Covered, Patio
- Exterior features: Barbecue
- Pool features: None
- Spa features: None
- Fencing: Privacy,Security
- Has view: Yes
- View description: Neighborhood
Lot
- Size: 7,320 Square Feet
- Features: Back Yard, Corner Lot, Lawn, Landscaped
Details
- Parcel number: 0148234010000
- Special conditions: Standard,Trust
Construction
Type & style
- Home type: SingleFamily
- Property subtype: Single Family Residence
Materials
- Roof: Composition
Condition
- New construction: No
- Year built: 1950
Utilities & green energy
- Electric: Electricity - On Property
- Sewer: Public Sewer
- Water: Public
- Utilities for property: Electricity Available
Community & HOA
Community
- Features: Curbs, Storm Drain(s), Street Lights, Suburban, Sidewalks
- Security: Security System, Closed Circuit Camera(s)
Location
- Region: San Bernardino
Financial & listing details
- Price per square foot: $329/sqft
- Tax assessed value: $60,122
- Annual tax amount: $847
- Date on market: 3/29/2025
- Cumulative days on market: 74 days
- Listing terms: Cash,Conventional,Contract,FHA,VA Loan
- Inclusions: There are 2 included, built-in floor safes with combination codes.
- Road surface type: Paved
Price history
| Date | Event | Price |
|---|---|---|
| 7/11/2025 | Sold | $460,000+2.2%$329/sqft |
Source:  CRMLS #IG25022543 Report a problem CRMLS #IG25022543 Report a problem | ||
| 7/9/2025 | Pending sale | $449,900$322/sqft |
Source: CRMLS #IG25022543 Report a problem | ||
| 6/12/2025 | Contingent | $449,900$322/sqft |
Source: CRMLS #IG25022543 Report a problem | ||
| 5/13/2025 | Listed for sale | $449,900$322/sqft |
Source: CRMLS #IG25022543 Report a problem | ||
| 4/14/2025 | Contingent | $449,900$322/sqft |
Source: CRMLS #IG25022543 Report a problem | ||
| 3/29/2025 | Listed for sale | $449,900$322/sqft |
Source: CRMLS #IG25022543 Report a problem | ||
Public tax history
| Year | Property taxes | Tax assessment |
|---|---|---|
| 2025 | $847 +2.5% | $60,122 +2% |
| 2024 | $827 +2.8% | $58,943 +2% |
| 2023 | $804 +0.6% | $57,787 +2% |
| 2022 | $799 +0.6% | $56,653 +2% |
| 2021 | $795 +0.4% | $55,542 +1% |
| 2020 | $792 +2.7% | $54,973 +2% |
| 2019 | $771 +1.2% | $53,895 +2% |
| 2018 | $762 +3.4% | $52,838 +2% |
| 2017 | $737 | $51,802 +2% |
| 2016 | $737 +3.3% | $50,787 +1.5% |
| 2015 | $713 +24.3% | $50,024 +2% |
| 2014 | $574 | $49,044 +0.5% |
| 2013 | -- | $48,822 +2% |
| 2012 | -- | $47,865 +2% |
| 2011 | -- | $46,926 +0.8% |
| 2010 | -- | $46,575 -0.2% |
| 2009 | -- | $46,686 +2% |
| 2008 | -- | $45,771 +2% |
| 2007 | -- | $44,874 +2% |
| 2006 | -- | $43,994 +2% |
| 2005 | -- | $43,131 +2% |
| 2004 | -- | $42,285 +1.9% |
| 2003 | -- | $41,510 +2% |
| 2002 | -- | $40,696 +2% |
| 2001 | -- | $39,898 +2% |
| 2000 | -- | $39,115 |
Find assessor info on the county website
Neighborhood: Muscupiabe
Nearby homes
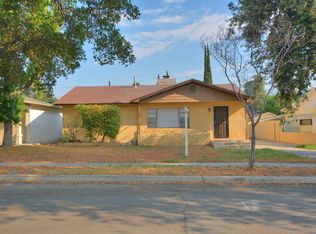
- $465,6003 bd1 ba1.1k sqft916 W 24th St, San Bernardino, CA 92405Off Market
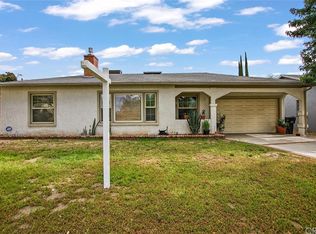
- $460,1002 bd1 ba964 sqft926 W 24th St, San Bernardino, CA 92405Off Market
- $452,9002 bd1 ba1k sqft907 W 25th St, San Bernardino, CA 92405Off Market

- $443,7002 bd1 ba1.2k sqft915 W 25th St, San Bernardino, CA 92405Off Market
- $483,3003 bd1 ba1.4k sqft925 W 25th St, San Bernardino, CA 92405Off Market
- $544,5003 bd2 ba1.8k sqft934 W 24th St, San Bernardino, CA 92405Off Market
- $445,6002 bd1 ba1k sqft907 W 24th St, San Bernardino, CA 92405Off Market
- $471,8003 bd1 ba980 sqft915 W 24th St, San Bernardino, CA 92405Off Market
Nearby schools
GreatSchools rating
- 5/10George Brown Jr. ElementaryGrades: K-6Distance: 0.3 mi
- 6/10Arrowview Middle SchoolGrades: 6-8Distance: 0.3 mi
- 4/10San Bernardino High SchoolGrades: 9-12Distance: 0.6 mi
Get a cash offer in 3 minutes
Find out how much your home could sell for in as little as 3 minutes with a no-obligation cash offer.
Estimated market value
$455,000
Get a cash offer in 3 minutes
Find out how much your home could sell for in as little as 3 minutes with a no-obligation cash offer.
Estimated market value
$455,000
Nearby cities
Nearby neighborhoods
Nearby zip codes
Other San Bernardino Topics
