**multiple offers received** highest and best due Sunday at 9 pm. Experience the perfect balance of modern updates and timeless charm in this inviting townhome, located in the beautiful La Grange Highlands. With 3 bedrooms, 3.5 bathrooms, and a thoughtfully designed layout, this home is ideal for both comfortable living and entertaining. The property features a spacious 2-car attached garage and a newly installed roof (2022) for added peace of mind. Inside, the cozy living area boasts a wood burning fireplace, while the finished basement includes a third bedroom, a full bath, with an egress window. Recent updates include an upgraded electrical panel (2014), a master bathroom remodel (2016), and refreshed secondary bathrooms (2018). New Carbon Monoxide sensors just installed 02/25. The kitchen is a cook's delight, showcasing a new range and oven (2022), along with a refrigerator and dishwasher from 2017. Essential systems such as the furnace/AC (2014) and water heater (2016) have been well-maintained. The washer and dryer were installed in 2023. An ADT security system offers extra protection, while the home's beautiful hardwood floors enhance its warmth and elegance. Step out to the private deck in the back, perfect for enjoying a morning coffee, an evening glass of wine, or hosting gatherings. With modern conveniences, a welcoming community, and easy access to shopping, restaurants and expressways, this meticulously updated townhome is move-in ready and waiting for you to make it your own. This townhome has been lovely maintained but is being sold "As-Is".
Closed
$375,000
908 W 57th St, La Grange, IL 60525
3beds
--sqft
Townhouse, Single Family Residence
Built in 1988
-- sqft lot
$401,800 Zestimate®
$--/sqft
$3,260 Estimated rent
Home value
$401,800
$358,000 - $450,000
$3,260/mo
Zestimate® history
Owner options
List your home for rent
$3,260/mo
Rent Zestimate®
Find your next renter with Zillow Rental Manager. Plus, with online applications, you can quickly screen prospective tenants – for free.
$3,260/mo
Rent Zestimate®
Refinance and save
$2,916/mo
Est. payment
Refinancing to a lower rate could help reduce your monthly payments and save thousands over the life of the loan.
$2,916/mo
Est. payment
Explore your selling options
Work with a Zillow partner agent
Leverage their expertise and Zillow's premium Showcase listings to get your home seen by more buyers.
Get startedList with your own agent
Get your home in front of millions of buyers by listing it on Zillow.
Learn how to do itSell it yourself
Take full control of how buyers see your home on Zillow by listing For Sale by Owner (FSBO).
List your homeWhat's special
Wood burning fireplaceFinished basementMaster bathroom remodelRefreshed secondary bathroomsPrivate deckBeautiful hardwood floorsNewly installed roof
Zillow last checked:
Listing updated:
Listed by:
Steve Jasinski 708-601-2638,
Berkshire Hathaway HomeServices Chicago
Bought with:
Carol Walsh Rosentreter
RE/MAX Properties
Source: MRED as distributed by MLS GRID,MLS#: 12267633
Facts & features
Interior
Bedrooms & bathrooms
- Bedrooms: 3
- Bathrooms: 4
- Full bathrooms: 3
- 1/2 bathrooms: 1
Rooms
- Room types: Loft
Primary bedroom
- Features: Flooring (Hardwood), Bathroom (Full)
- Level: Second
- Area: 210 Square Feet
- Dimensions: 14X15
Bedroom 2
- Features: Flooring (Hardwood)
- Level: Second
- Area: 120 Square Feet
- Dimensions: 12X10
Bedroom 3
- Features: Flooring (Vinyl)
- Level: Basement
- Area: 330 Square Feet
- Dimensions: 15X22
Dining room
- Features: Flooring (Hardwood)
- Level: Main
- Dimensions: COMBO
Kitchen
- Features: Kitchen (Galley), Flooring (Hardwood)
- Level: Main
- Area: 135 Square Feet
- Dimensions: 9X15
Laundry
- Features: Flooring (Other)
- Level: Basement
- Area: 28 Square Feet
- Dimensions: 4X7
Living room
- Features: Flooring (Hardwood), Window Treatments (Blinds)
- Level: Main
- Area: 255 Square Feet
- Dimensions: 15X17
Loft
- Features: Flooring (Hardwood)
- Level: Second
- Area: 108 Square Feet
- Dimensions: 9X12
Heating
- Natural Gas
Cooling
- Central Air
Appliances
- Included: Range, Microwave, Dishwasher, Refrigerator
- Laundry: In Unit
Features
- Built-in Features
- Flooring: Hardwood
- Windows: Skylight(s)
- Basement: Finished,Full
- Number of fireplaces: 1
- Fireplace features: Wood Burning, Living Room
Interior area
- Total structure area: 0
Property
Parking
- Total spaces: 2
- Parking features: Asphalt, Garage Door Opener, Heated Garage, On Site, Garage Owned, Attached, Garage
- Attached garage spaces: 2
- Has uncovered spaces: Yes
Accessibility
- Accessibility features: No Disability Access
Features
- Patio & porch: Deck
Details
- Parcel number: 18172070101005
- Special conditions: None
- Other equipment: Ceiling Fan(s), Sump Pump, Backup Sump Pump;
Construction
Type & style
- Home type: Townhouse
- Property subtype: Townhouse, Single Family Residence
Materials
- Brick, Cedar
Condition
- New construction: No
- Year built: 1988
- Major remodel year: 2016
Utilities & green energy
- Sewer: Public Sewer
- Water: Lake Michigan
Community & HOA
HOA
- Has HOA: Yes
- Services included: Parking, Insurance, Exterior Maintenance, Lawn Care, Scavenger, Snow Removal
- HOA fee: $250 monthly
Location
- Region: La Grange
Financial & listing details
- Tax assessed value: $249,420
- Annual tax amount: $2,467
- Date on market: 3/6/2025
- Listing terms: Cash
- Ownership: Condo
Price history
| Date | Event | Price |
|---|---|---|
| 4/8/2025 | Sold | $375,000+4.2% |
Source:  MRED as distributed by MLS GRID #12267633 Report a problem MRED as distributed by MLS GRID #12267633 Report a problem | ||
| 3/11/2025 | Contingent | $360,000 |
Source: MRED as distributed by MLS GRID #12267633 Report a problem | ||
| 3/6/2025 | Listed for sale | $360,000+42.9% |
Source: MRED as distributed by MLS GRID #12267633 Report a problem | ||
| 11/3/2014 | Sold | $252,000 |
Source: MRED as distributed by MLS GRID #08601062 Report a problem | ||
Public tax history
| Year | Property taxes | Tax assessment |
|---|---|---|
| 2024 | -- | $24,942 +0% |
| 2023 | $2,468 -13.3% | $24,941 +36.8% |
| 2022 | $2,847 +3.6% | $18,236 |
| 2021 | $2,749 -6.5% | $18,236 |
| 2020 | $2,939 -26.9% | $18,236 -11.8% |
| 2019 | $4,019 +1.9% | $20,670 |
| 2018 | $3,944 -5% | $20,670 -6% |
| 2017 | $4,150 -23.2% | $21,989 -10% |
| 2016 | $5,407 +2.2% | $24,435 |
| 2015 | $5,290 -6.6% | $24,435 -6.8% |
| 2014 | $5,661 +54.2% | $26,224 +42.2% |
| 2013 | $3,671 +2.8% | $18,446 |
| 2012 | $3,569 +0.8% | $18,446 |
| 2011 | $3,540 -9% | $18,446 -23.8% |
| 2010 | $3,891 +10.6% | $24,206 |
| 2009 | $3,518 +6.4% | $24,206 -7% |
| 2008 | $3,305 -1.8% | $26,029 +9% |
| 2007 | $3,364 +4% | $23,887 |
| 2006 | $3,235 +9.5% | $23,887 |
| 2005 | $2,954 -9.9% | $23,887 +23.4% |
| 2004 | $3,278 +1.9% | $19,355 |
| 2003 | $3,216 +18.7% | $19,355 +14.7% |
| 2001 | $2,709 +5.7% | $16,880 |
| 2000 | $2,564 0% | $16,880 |
| 1999 | $2,565 | $16,880 |
Find assessor info on the county website
Neighborhood: 60525
Nearby homes
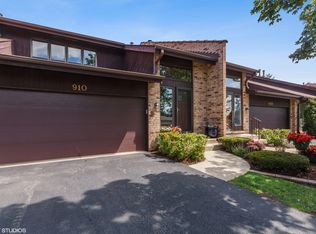
- $330,5002 bd3 ba900 sqft910 W 57th St, La Grange, IL 60525Off Market
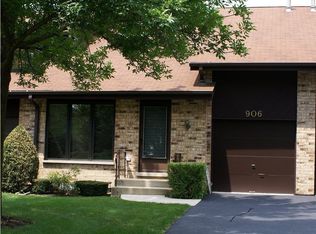
- $353,9002 bd2 ba26k sqft906 W 57th St, La Grange, IL 60525Off Market
- $351,8002 bd2 ba1.3k sqft912 W 57th St, La Grange, IL 60525Off Market
- $26,224-- bd-- ba-- sqft908 W 57th St #5, La Grange Highlands, IL 60525Off Market
- $408,3002 bd2 ba26k sqft904 W 57th St, La Grange, IL 60525Off Market
- $359,6002 bd2 ba26k sqft5660 S Brainard Ave, La Grange, IL 60525Off Market
- $416,1003 bd2 ba1.8k sqft914 W 57th St, La Grange Highlands, IL 60525Off Market
- $355,0002 bd2 ba1.3k sqft5658 S Brainard Ave, La Grange, IL 60525Sold
Nearby schools
GreatSchools rating
- 9/10Highlands Middle SchoolGrades: 5-8Distance: 0.7 mi
- 10/10Lyons Twp High SchoolGrades: 9-12Distance: 1.7 mi
- 10/10Highlands Elementary SchoolGrades: PK-4Distance: 0.7 mi
Schools provided by the listing agent
- Elementary: Highlands Elementary School
- Middle: Highlands Middle School
- High: Lyons Twp High School
- District: 106
Source: MRED as distributed by MLS GRID. This data may not be complete. We recommend contacting the local school district to confirm school assignments for this home.
Get a cash offer in 3 minutes
Find out how much your home could sell for in as little as 3 minutes with a no-obligation cash offer.
Estimated market value
$401,800
Get a cash offer in 3 minutes
Find out how much your home could sell for in as little as 3 minutes with a no-obligation cash offer.
Estimated market value
$401,800
- Illinois
- Cook County
- La Grange
- 60525
- 908 W 57th St
Nearby cities
Nearby zip codes
Other La Grange Topics
