Stunning home in the desirable Lea Manor neighborhood. With charm & curb appeal. this beautiful 3 bedroom 2.5 bathroom, 1 level, open concept ranch with a 2 car garage & 6 car driveway, indoor/outdoor entertaining spaces & $180K+ in updates over the last 10 years is an entertainers dream & gardener's delight. Great location, in south KC, near 435 & State Line. Meticulously maintained, welcoming vibe, park like setting, indoor/outdoor flow, & all the updates & amenities you are looking for: - New Roof- Certainteed Class 4 Architectural Shingles (home owners discount / weather resistance) - New Anderson Fibrex windows - New high efficiency fiberglass front door - New Clopay high grade insulation garage door - New fully re-poured 6 car driveway & 50x20 side drive - New LED Kitchler House Lights, timer for day/night - New LED Volt landscape lighting - Fresh interior & exterior paint - New interior LED can lighting - New Whole House HVAC - New tankless gas hot water - New whole house water softener & filtration - TWO Newly renovated fireplaces; Regency Blower Inserts (1) Gas (1) Wood Burning - New Nest thermostat, Ring doorbell, Nest Cameras - Entertainers kitchen w/ spacious counters, built-in pantry & custom cabinet space - Bosch dishwasher, double convection oven, glass top stove, microwave & wine fridge - Oak Hardwoods - Fully updated primary & secondary bed & bathrooms with updated lighting - remote controlled ceiling fan light, can lights, & separately switched bedside sconces - Primary bath features heated floors & a Broan Ceiling Heat/fan - Both main floor bathrooms have travertine stone floors & new Skylight windows - (2) Secondary Bedrooms include updated can lighting, fresh paint, & WALK IN CLOSET - Large 20 x 40 covered deck, with room for a full living room & dining room set up outside - Hot tub & fire pit area - Wifi Controlled 6 zoned Sprinkler System maintains lawn/landscaping - Craftsman 4x8 Shed - Newly painted 6 ft privacy fence
Sold
Price Unknown
908 W 96th Ter, Kansas City, MO 64114
3beds
3,661sqft
Single Family Residence
Built in 1956
0.31 Acres Lot
$513,100 Zestimate®
$--/sqft
$3,134 Estimated rent
Home value
$513,100
$487,000 - $544,000
$3,134/mo
Zestimate® history
Owner options
List your home for rent
$3,134/mo
Rent Zestimate®
Find your next renter with Zillow Rental Manager. Plus, with online applications, you can quickly screen prospective tenants – for free.
$3,134/mo
Rent Zestimate®
Refinance and save
$75/mo
Est. payment
Refinancing to a lower rate could help reduce your monthly payments and save thousands over the life of the loan.
$75/mo
Est. payment
Explore your selling options
Work with a Zillow partner agent
Leverage their expertise and Zillow's premium Showcase listings to get your home seen by more buyers.
Get startedList with your own agent
Get your home in front of millions of buyers by listing it on Zillow.
Learn how to do itSell it yourself
Take full control of how buyers see your home on Zillow by listing For Sale by Owner (FSBO).
List your homeWhat's special
Zillow last checked:
Listing updated:
Listed by:
Jonathan Minerick 888-400-2513,
homecoin.com
Bought with:
Nick Gadwood, SP00239006
NextHome Gadwood Group
Source: Heartland MLS as distributed by MLS GRID,MLS#: 2497772
Facts & features
Interior
Bedrooms & bathrooms
- Bedrooms: 3
- Bathrooms: 3
- Full bathrooms: 2
- 1/2 bathrooms: 1
Primary bedroom
- Features: Other
- Level: First
Bedroom 2
- Features: Other
- Level: First
Bedroom 3
- Features: Other
- Level: First
Heating
- Natural Gas, Forced Air, Other, Wood Stove
Cooling
- Attic Fan, Electric
Appliances
- Included: Cooktop, Dishwasher, Disposal, Double Oven, Dryer, Microwave, Refrigerator, Built-In Electric Oven, Free-Standing Electric Oven, Stainless Steel Appliance(s), Washer, Water Purifier, Water Softener
- Laundry: In Basement
Features
- Ceiling Fan(s), Custom Cabinets, Painted Cabinets, Pantry, Smart Thermostat, Walk-In Closet(s)
- Flooring: Ceramic Tile, Marble, Wood
- Windows: Window Coverings, Storm Window(s), Thermal Windows, Wood Frames
- Basement: Partial
- Number of fireplaces: 2
- Fireplace features: Dining Room, Family Room, Gas, Insert, Living Room, Wood Burning Stove, Fireplace Equip, Fireplace Screen
Interior area
- Total structure area: 3,661
- Total interior livable area: 3,661 sqft
- Finished area above ground: 1,944
- Finished area below ground: 1,717
Property
Parking
- Total spaces: 2
- Parking features: Attached, Garage Door Opener, Garage Faces Front
- Attached garage spaces: 2
Features
- Patio & porch: Deck, Covered
- Exterior features: Fire Pit
- Has spa: Yes
- Spa features: Heated, Hot Tub
- Fencing: Partial
Lot
- Size: 0.31 Acres
- Dimensions: 112 x 119
- Features: City Lot, Level
Details
- Additional structures: Shed(s)
- Parcel number: 48440031700000000
- Special conditions: As Is,Lender Approval,Owner Agent
- Other equipment: See Remarks
Construction
Type & style
- Home type: SingleFamily
- Architectural style: Other,Traditional
- Property subtype: Single Family Residence
Materials
- Brick/Mortar, Wood Siding
- Roof: Composition
Condition
- Year built: 1956
Details
- Builder name: dible built
Utilities & green energy
- Sewer: Public Sewer
- Water: Public, Private Meter
Community & HOA
Community
- Security: Fire Alarm, Security System, Smoke Detector(s)
- Subdivision: Lea Manor
HOA
- Has HOA: Yes
- Services included: Other
- HOA fee: $75 annually
- HOA name: Lea Manor
Location
- Region: Kansas City
Financial & listing details
- Tax assessed value: $314,750
- Annual tax amount: $4,625
- Date on market: 7/8/2024
- Listing terms: Cash,Conventional,FHA,Other,VA Loan
- Exclusions: Updates Complete, Turn Ke
- Ownership: Private
Price history
| Date | Event | Price |
|---|---|---|
| 8/5/2024 | Sold | -- |
Source:  Heartland MLS as distributed by MLS GRID #2497772 Report a problem Heartland MLS as distributed by MLS GRID #2497772 Report a problem | ||
| 7/13/2024 | Pending sale | $481,000$131/sqft |
Source: Heartland MLS as distributed by MLS GRID #2497772 Report a problem | ||
| 7/8/2024 | Listed for sale | $481,000$131/sqft |
Source: Heartland MLS as distributed by MLS GRID #2497772 Report a problem | ||
Public tax history
| Year | Property taxes | Tax assessment |
|---|---|---|
| 2025 | $4,625 +4.5% | $59,802 +4.4% |
| 2024 | $4,424 +2.1% | $57,308 |
| 2023 | $4,335 +10% | $57,308 +26.7% |
| 2022 | $3,942 +0.3% | $45,220 |
| 2021 | $3,930 +7.4% | $45,220 +14.9% |
| 2020 | $3,660 +10.6% | $39,367 |
| 2019 | $3,309 | $39,367 +14.9% |
| 2018 | $3,309 -1.8% | $34,262 |
| 2017 | $3,371 +8.5% | $34,262 +6.2% |
| 2016 | $3,108 +0.9% | $32,251 +2% |
| 2014 | $3,080 +7.9% | $31,619 |
| 2013 | $2,854 +1.3% | $31,619 +7.8% |
| 2012 | $2,817 +8.7% | $29,331 |
| 2011 | $2,591 +0.8% | $29,331 |
| 2010 | $2,571 -1.9% | $29,331 |
| 2009 | $2,620 +0.2% | $29,331 -2% |
| 2008 | $2,616 +15.4% | $29,930 |
| 2007 | $2,266 +0.5% | $29,930 +8% |
| 2006 | $2,255 +7.7% | $27,712 |
| 2005 | $2,093 +0.3% | $27,712 +8% |
| 2004 | $2,087 +12.2% | $25,660 |
| 2003 | $1,860 +5.3% | $25,660 +13% |
| 2002 | $1,766 +6.4% | $22,708 |
| 2001 | $1,660 | $22,708 |
Find assessor info on the county website
Neighborhood: Lea Manor
Nearby homes
- $--3 bd3 ba1.4k sqft1000 W 96th Ter, Kansas City, MO 64114Sold
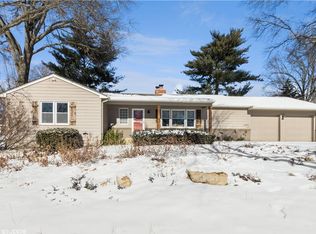
- $373,8003 bd2 ba1.4k sqft904 W 96th Ter, Kansas City, MO 64114Off Market
- $393,0003 bd2 ba1.7k sqft905 W 96th St, Kansas City, MO 64114Off Market
- $340,0003 bd2 ba1.6k sqft909 W 96th St, Kansas City, MO 64114Off Market
- $--3 bd2 ba1.9k sqft909 W 96th Ter, Kansas City, MO 64114Sold
- $343,4003 bd2 ba1.7k sqft901 W 96th St, Kansas City, MO 64114Off Market
- $344,0003 bd2 ba1.4k sqft905 W 96th Ter, Kansas City, MO 64114Off Market
- $356,1003 bd2 ba1.4k sqft1001 W 96th Ter, Kansas City, MO 64114Off Market
Nearby schools
GreatSchools rating
- 5/10Indian Creek Elementary SchoolGrades: K-5Distance: 0.8 mi
- 3/10Center Middle SchoolGrades: 6-8Distance: 1 mi
- 3/10Center Sr. HighGrades: 9-12Distance: 1.6 mi
Schools provided by the listing agent
- Elementary: Indian Creek
- Middle: Center
- High: Center
Source: Heartland MLS as distributed by MLS GRID. This data may not be complete. We recommend contacting the local school district to confirm school assignments for this home.
Get a cash offer in 3 minutes
Find out how much your home could sell for in as little as 3 minutes with a no-obligation cash offer.
Estimated market value
$513,100
Get a cash offer in 3 minutes
Find out how much your home could sell for in as little as 3 minutes with a no-obligation cash offer.
Estimated market value
$513,100
- Missouri
- Jackson County
- Kansas City
- 64114
- Lea Manor
- 908 W 96th Ter
Nearby cities
Nearby neighborhoods
Nearby zip codes
Other Kansas City Topics
