Welcome to 908 W Candlewood Ave — a beautifully renovated 3-bedroom, 2-bath home nestled in the heart of Tampa’s highly desirable Wellswood neighborhood. Offering 1,570 square feet of thoughtfully designed living space, this move-in-ready residence perfectly blends modern upgrades, timeless charm, and unbeatable convenience. Situated on a quiet street in a non-flood Zone X, this home has been extensively updated with major improvements completed in 2024 and 2025, providing peace of mind for years to come. Recent upgrades include hurricane-impact windows and doors, a new shingle and flat roof, new HVAC system, new water heater, two renovated bathrooms, EV charger, exterior paint, and updated electrical system. Inside, you’ll find a spacious living and dining area complemented by an updated kitchen featuring granite countertops and stainless-steel appliances. The oversized family room offers abundant natural light, built-in storage with a dry bar/buffet, and picturesque views of the brand-new rear deck — ideal for entertaining or relaxing. French doors open to a large, fenced backyard offering endless possibilities for outdoor living, gardening, pets, or future additions. Additional features include a fire pit, an attached 1-car garage and large storage shed. Conveniently located just minutes from Downtown Tampa, Seminole Heights, Tampa International Airport, and major commuter routes, this property places you near some of Tampa’s best dining, shopping, breweries, and entertainment destinations. Whether you’re searching for your primary residence, a turnkey investment property, or both, this Wellswood gem offers exceptional value in one of Tampa’s fastest-growing central neighborhoods. Schedule your private showing today.
Sold for $524,500
$524,500
908 W CANDLEWOOD AVENUE, TAMPA, FL 33603
3beds
1,570sqft
Single Family Residence
Built in 1943
7,476 Square Feet Lot
$523,300 Zestimate®
$334/sqft
$3,116 Estimated rent
Home value
$523,300
$492,000 - $560,000
$3,116/mo
Zestimate® history
Owner options
List your home for rent
$3,116/mo
Rent Zestimate®
Find your next renter with Zillow Rental Manager. Plus, with online applications, you can quickly screen prospective tenants – for free.
$3,116/mo
Rent Zestimate®
Refinance and save
$3,635/mo
Est. payment
Refinancing to a lower rate could help reduce your monthly payments and save thousands over the life of the loan.
$3,635/mo
Est. payment
Explore your selling options
Work with a Zillow partner agent
Leverage their expertise and Zillow's premium Showcase listings to get your home seen by more buyers.
Get startedList with your own agent
Get your home in front of millions of buyers by listing it on Zillow.
Learn how to do itSell it yourself
Take full control of how buyers see your home on Zillow by listing For Sale by Owner (FSBO).
List your homeWhat's special
Zillow last checked:
Listing updated:
Listed by:
Scott Rehm 727-463-7346,
REHM REALTY GROUP LLC 727-446-0024
Bought with:
Dana Fox, 3441523
ASCEND REALTY
Source: Stellar MLS,MLS#: TB8513924 Originating MLS: Suncoast Tampa
Originating MLS: Suncoast Tampa
Facts & features
Interior
Bedrooms & bathrooms
- Bedrooms: 3
- Bathrooms: 2
- Full bathrooms: 2
Rooms
- Room types: Family Room, Living Room
Primary bedroom
- Features: Ceiling Fan(s), En Suite Bathroom, Built-in Closet
- Level: First
- Area: 137.5 Square Feet
- Dimensions: 11x12.5
Bedroom 2
- Features: Ceiling Fan(s), Built-in Closet
- Level: First
- Area: 120 Square Feet
- Dimensions: 10x12
Bedroom 3
- Features: Ceiling Fan(s), Built-in Closet
- Level: First
- Area: 114 Square Feet
- Dimensions: 9.5x12
Primary bathroom
- Features: En Suite Bathroom, Single Vanity, Stone Counters, Tub With Shower
- Level: First
- Area: 50 Square Feet
- Dimensions: 5x10
Bathroom 2
- Features: Shower No Tub, Single Vanity, Stone Counters
- Level: First
- Area: 63.75 Square Feet
- Dimensions: 7.5x8.5
Dining room
- Level: First
- Area: 99.75 Square Feet
- Dimensions: 9.5x10.5
Family room
- Level: First
- Area: 346.5 Square Feet
- Dimensions: 16.5x21
Kitchen
- Features: Breakfast Bar, Pantry, Granite Counters, Built-in Closet
- Level: First
- Area: 174 Square Feet
- Dimensions: 12x14.5
Living room
- Level: First
- Area: 176 Square Feet
- Dimensions: 11x16
Heating
- Central, Electric
Cooling
- Central Air
Appliances
- Included: Dishwasher, Disposal, Dryer, Electric Water Heater, Kitchen Reverse Osmosis System, Microwave, Range, Refrigerator, Washer
- Laundry: Electric Dryer Hookup, In Garage, Washer Hookup
Features
- Built-in Features, Ceiling Fan(s), Dry Bar, Living Room/Dining Room Combo, Open Floorplan, Primary Bedroom Main Floor, Solid Wood Cabinets, Split Bedroom, Stone Counters, Thermostat
- Flooring: Tile, Hardwood
- Doors: French Doors
- Has fireplace: Yes
- Fireplace features: Family Room
Interior area
- Total structure area: 1,908
- Total interior livable area: 1,570 sqft
Property
Parking
- Total spaces: 1
- Parking features: Garage - Attached
- Attached garage spaces: 1
Features
- Levels: One
- Stories: 1
- Patio & porch: Patio
- Exterior features: Fire Pit, Lighting, Storage
- Fencing: Vinyl,Wood
Lot
- Size: 7,476 Square Feet
- Dimensions: 62.3 x 120
- Features: Cleared, Landscaped, Level
Details
- Additional structures: Shed(s)
- Parcel number: A0229183HC00000400010.0
- Zoning: RS-60
- Special conditions: None
Construction
Type & style
- Home type: SingleFamily
- Property subtype: Single Family Residence
Materials
- Stucco, Wood Frame
- Foundation: Crawlspace, Slab
- Roof: Shingle
Condition
- Completed
- New construction: No
- Year built: 1943
Utilities & green energy
- Sewer: Public Sewer
- Water: Public
- Utilities for property: Cable Available, Electricity Connected, Public, Sewer Connected, Street Lights, Water Connected
Community & HOA
Community
- Security: Smoke Detector(s)
- Pet fee: $0 monthly
- Subdivision: WELLSWOOD SEC A
HOA
- Has HOA: No
Location
- Region: Tampa
Financial & listing details
- Price per square foot: $334/sqft
- Annual tax amount: $6,013
- Date on market: 5/30/2026
- Cumulative days on market: 2 days
- Listing terms: Cash,Conventional
- Ownership: Fee Simple
- Total actual rent: 0
- Electric utility on property: Yes
- Road surface type: Paved, Asphalt
Price history
| Date | Event | Price |
|---|---|---|
| 7/15/2026 | Sold | $524,500$334/sqft |
Source:  Stellar MLS #TB8513924 Report a problem Stellar MLS #TB8513924 Report a problem | ||
| 7/8/2026 | Contingent | $524,500$334/sqft |
Source: Stellar MLS #TB8513924 Report a problem | ||
| 6/2/2026 | Pending sale | $524,500$334/sqft |
Source: Stellar MLS #TB8513924 Report a problem | ||
| 5/30/2026 | Listed for sale | $524,500+31.1%$334/sqft |
Source: Stellar MLS #TB8513924 Report a problem | ||
| 9/6/2024 | Sold | $400,000+0.3%$255/sqft |
Source: Stellar MLS #T3542668 Report a problem | ||
| 8/1/2024 | Pending sale | $399,000+7.9%$254/sqft |
Source: Stellar MLS #T3542668 Report a problem | ||
| 8/1/2024 | Listing removed | -- |
Source: Stellar MLS #T3542668 Report a problem | ||
| 7/23/2024 | Pending sale | $369,900$236/sqft |
Source: Stellar MLS #T3542668 Report a problem | ||
| 7/19/2024 | Listed for sale | $369,900$236/sqft |
Source: Stellar MLS #T3542668 Report a problem | ||
Public tax history
Tax history is unavailable.
Neighborhood: Wellswood
Nearby homes
- $523,4003 bd2 ba1.5k sqft908 Candlewood Ave, Tampa, FL 33603Off Market

- $493,9004 bd2 ba2.6k sqft906 W Candlewood Ave, Tampa, FL 33603Off Market
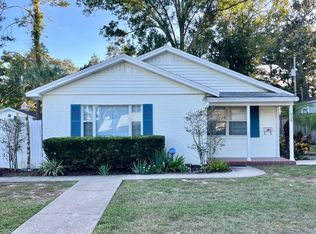
- $--1 bd1 ba2.5k sqft906 W Candlewood Ave #2, Tampa, FL 33603Off Market

- $--1 bd1 ba2.5k sqft906 W Candlewood Ave SUITE B, Tampa, FL 33603Off Market

- $313,0002 bd2 ba972 sqft910 Candlewood Ave, Tampa, FL 33603Sold
- $410,0003 bd2 ba1k sqft910 W Candlewood Ave, Tampa, FL 33603Sold
- $300,3002 bd1 ba940 sqft907 Cornelius Ave, Tampa, FL 33603Off Market
- $302,4002 bd1 ba1.1k sqft912 W Candlewood Ave, Tampa, FL 33603Off Market
Nearby schools
GreatSchools rating
- 6/10Mendenhall Elementary SchoolGrades: PK-5Distance: 0.7 mi
- 2/10Memorial Middle SchoolGrades: 6-8Distance: 0.8 mi
- 3/10Hillsborough High SchoolGrades: PK,9-12Distance: 0.9 mi
Schools provided by the listing agent
- Elementary: Mendenhall-HB
- Middle: Memorial-HB
- High: Hillsborough-HB
Source: Stellar MLS. This data may not be complete. We recommend contacting the local school district to confirm school assignments for this home.
Get a cash offer in 3 minutes
Find out how much your home could sell for in as little as 3 minutes with a no-obligation cash offer.
Estimated market value
$523,300
Get a cash offer in 3 minutes
Find out how much your home could sell for in as little as 3 minutes with a no-obligation cash offer.
Estimated market value
$523,300
- Florida
- Hillsborough County
- Tampa
- 33603
- Wellswood
- 908 W CANDLEWOOD AVENUE
Nearby cities
Nearby neighborhoods
Nearby zip codes
Other Tampa Topics
