Skip main navigation
For sale
  • Price cut: $15K (7/9)
    $360,000

    908 W Cedar St, Franklin, KY 42134

    3beds
    1,992sqft
    : 
    Loading
    Get pre-qualified
    Single Family Residence
    Built in 1910
    2 Acres Lot
    $351,000 Zestimate®
    $181/sqft
    $-- HOA

    What's special

    New bathroom vanitiesNew pex plumbingPlenty of open spaceNew vinyl sidingCompletely renovated homeNew paint throughoutNew lvp flooring throughout
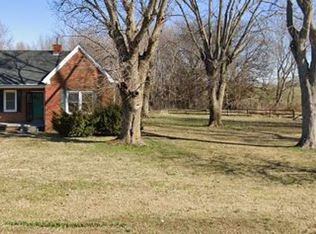
    Completely Renovated Home on 2 Acres Just Minutes From Downtown Franklin! Discover the perfect blend of convenience, privacy, and brand-new updates at 908 W Cedar St in Franklin, KY. Located less than 2 minutes from the square, 30 minutes to Bowling Green, and 50 minutes to downtown Nashville, this fully renovated home offers modern living with an unbeatable location. Sitting on 2 beautiful acres, the property features a freshly painted workshop/barn, plenty of open space, and a peaceful wooded grove that brings privacy and frequent wildlife sightings. Inside, this home has been completely transformed from top to bottom. Updates include: New subfloor New HVAC New electrical throughout New PEX plumbing New vinyl siding New deck on the back porch New concrete sidewalk New LVP flooring throughout New paint throughout New lighting and fixtures New kitchen countertops New bathroom vanities and beautiful tile work in both bathtubs New stairs and stair rail With 3 bedrooms and 3 full bathrooms, this home features two master suites — including a private upstairs master suite — making it ideal for multi-generational living, guests, or those needing extra privacy. You’re essentially getting a brand-new home on a beautiful acreage, complete with modern finishes, a massive workshop, and an unbeatable location near everything Franklin has to offer!! MOTIVATED SELLER!! Some photos have been digitally staged.
    63 days
    |
    1,398
    |
    80
    |

    Zillow last checked:

    Listing updated:

    Listed by:

    Joseph K Rafferty 270-782-1811,

    Keller Williams First Choice R

    Source: RASK,MLS#: RA20262797MLS Logo

    Loading...

      Facts & features

      Interior

      Bedrooms & bathrooms
      • Bedrooms: 3
      • Bathrooms: 3
      • Full bathrooms: 3
      Rooms
      • Room types: Attic
      Primary bedroom
      • Level: Lower
      Bedroom 2
      • Level: Lower
      Bedroom 3
      • Level: Upper
      Primary bathroom
      • Level: Lower
      Bathroom
      • Features: Granite Counters, Tub/Shower Combo
      Family room
      • Level: Lower
      Kitchen
      • Features: Granite Counters
      • Level: Lower
      Heating
      • Forced Air, Gas
      Cooling
      • Central Air
      Appliances
      • Included: Dishwasher, Range/Oven, Electric Range, Refrigerator, Self Cleaning Oven, Electric Water Heater
      • Laundry: Laundry Room
      Features
      • Ceiling Fan(s), Closet Light(s), Walk-In Closet(s), Walls (Dry Wall), Kitchen/Dining Combo
      • Flooring: Other
      • Doors: Insulated Doors
      • Windows: Replacement Windows, Thermo Pane Windows, Blinds
      • Basement: None
      • Attic: Access Only,Storage
      • Has fireplace: No
      • Fireplace features: None
      Interior area
      • Total structure area: 1,992
      • Total interior livable area: 1,992 sqft

      Property

      Parking
      • Parking features: Detached
      • Has garage: Yes
      Accessibility
      • Accessibility features: Other-See Remarks
      Features
      • Levels: Two
      • Patio & porch: Covered Front Porch, Deck
      • Exterior features: Concrete Walks, Lighting, Landscaping, Mature Trees
      • Fencing: None
      • Body of water: None
      Lot
      • Size: 2 Acres
      • Features: Scattered Woods, Trees, Wooded, City Lot
      Details
      • Additional structures: Workshop
      • Parcel number: n/a

      Construction

      Type & style
      • Home type: SingleFamily
      • Property subtype: Single Family Residence
      Materials
      • Vinyl Siding
      • Foundation: Block
      • Roof: Dimensional,Shingle
      Condition
      • New Construction
      • New construction: No
      • Year built: 1910

      Utilities & green energy

      • Sewer: City
      • Water: City
      • Utilities for property: Cable Available, Garbage-Public, Natural Gas, Street Lights

      Community & HOA

      Community
      • Security: Smoke Detector(s)
      • Subdivision: N/A
      HOA
      • Amenities included: None
      Location
      • Region: Franklin

      Financial & listing details

      • Price per square foot: $181/sqft
      • Tax assessed value: $77,500
      • Annual tax amount: $686
      • Price range: $360K - $360K
      • Date on market: 5/13/2026
      • Road surface type: Gravel

        Estimated market value

        $351,000

        $333,000 - $369,000

        $1,779/mo

        Price history

        DateEventPrice
        7/9/2026Price change$360,000-4%$181/sqft
        Source: RASK #RA20262797 Report a problem
        5/13/2026Listed for sale$375,000$188/sqft
        Source: RASK #RA20262797 Report a problem
        5/13/2026Listing removed$375,000$188/sqft
        Source: RASK #RA20256772 Report a problem
        3/23/2026Price change$375,000-3.8%$188/sqft
        Source: RASK #RA20256772 Report a problem
        1/13/2026Price change$390,000-2.5%$196/sqft
        Source: RASK #RA20256772 Report a problem
        11/25/2025Listed for sale$399,900+166.6%$201/sqft
        Source: RASK #RA20256772 Report a problem
        11/1/2024Sold$150,000-6.2%$75/sqft
        Source: RASK #RA20245706 Report a problem
        10/25/2024Pending sale$159,900$80/sqft
        Source: RASK #RA20245706 Report a problem
        10/22/2024Listed for sale$159,900+99.9%$80/sqft
        Source: RASK #RA20245706 Report a problem
        10/8/2020Listing removed$80,000$40/sqft
        Source: Crye-Leike Executive Realty #20202495 Report a problem
        8/3/2020Pending sale$80,000$40/sqft
        Source: Crye-Leike Executive Realty #20202495 Report a problem
        7/24/2020Listed for sale$80,000$40/sqft
        Source: Crye-Leike Executive Realty #20202495 Report a problem
        7/24/2020Pending sale$80,000$40/sqft
        Source: Crye-Leike Executive Realty #20202495 Report a problem
        7/10/2020Listed for sale$80,000$40/sqft
        Source: Crye-Leike Executive Realty #20202495 Report a problem
        7/8/2020Pending sale$80,000$40/sqft
        Source: Crye-Leike Executive Realty #20202495 Report a problem
        6/29/2020Listed for sale$80,000$40/sqft
        Source: Crye-Leike Executive Realty #20202495 Report a problem

        Public tax history

        YearProperty taxesTax assessment
        2024$686 -4.9%$77,500
        2023$722 +6.4%$77,500
        2022$678 +0.8%$77,500
        2021$673 +27.9%$77,500 +29.2%
        2020$526 +9%$60,000 +11.1%
        2019$482 +0.4%$54,000
        2018$481 +2.3%$54,000
        2017$470 +624.9%$54,000
        2016$65 $54,000 +54.3%
        2015$65 $35,000
        2013-- $35,000
        2011-- $35,000
        2010-- --
        Find assessor info on the county website

        Monthly payment

        Est. payment

        Payment breakdown

        Explore the cost of this home by adjusting the details. Changes won't be saved.
        All calculations are estimates and provided by Zillow, Inc. for informational purposes only. Actual amounts may vary.
        HOA fees may include property taxes on listings classified as Co-Ops. Contact the listing agent and/or owner for fee details.
        Mortgage interest rates are dependent on a number of factors, including credit score, down payment, and repayment length. Interest rate data provided by Zillow Group Marketplace, Inc. as of 1/1/1970 from various mortgage lenders with which we have lead or other similar arrangements; the Estimated Payment is an average of those rates.
        See how much you could borrow to make a competitive offer.

        Climate risks

        Neighborhood: 42134

        Getting around

        7 / 100
        Car-Dependent
        26 / 100
        Somewhat Bikeable

        Nearby schools

        GreatSchools rating
        Schools provided by the listing agent
        • Elementary: Franklin Simpson
        • Middle: Franklin Simpson
        • High: Franklin Simpson

        Source: RASK. This data may not be complete. We recommend contacting the local school district to confirm school assignments for this home.

        A local agent can set up tours, give advice and negotiate with sellers.

        A local lender can help you make sure your offer is ready when you are.

        Browse local experts

        Similar homes