Skip main navigation
Off market
  • $909,000

    908 W Chestnut Cir, Louisville, CO 80027

    4beds
    3,218sqft
    SingleFamily
    Built in 1992
    4,791 Square Feet Lot
    $909,000 Zestimate®
    $282/sqft
    $4,072 Estimated rent

    Home value

    $909,000

    $854,000 - $964,000

    $4,072/mo

    Zestimate® history
    Loading
    Loading...

    Owner options

    List your home for rent

    $4,072/mo

    Rent Zestimate®

    Find your next renter with Zillow Rental Manager. Plus, with online applications, you can quickly screen prospective tenants – for free.

    Learn more

    $4,072/mo

    Rent Zestimate®

    Refinance and save

    $4,244/mo

    Est. payment

    Refinancing to a lower rate could help reduce your monthly payments and save thousands over the life of the loan.

    See today's rates

    $4,244/mo

    Est. payment

    Explore your selling options

    Work with a Zillow partner agent

    Leverage their expertise and Zillow's premium Showcase listings to get your home seen by more buyers.

    Get started

    List with your own agent

    Get your home in front of millions of buyers by listing it on Zillow.

    Learn how to do it

    Sell it yourself

    Take full control of how buyers see your home on Zillow by listing For Sale by Owner (FSBO).

    List your home

    What's special

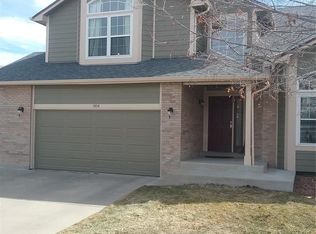
    Louisville living just doesn't get any better than this! Nestled on a quiet, tree-lined street in Cherrywood, this thoughtfully updated two-story home offers a spacious floor plan enhanced vaulted ceilings and laminate wood flooring. As you step inside, a light-filled foyer with an open staircase provides a warm welcome. Adjoining formal living and dining rooms flow into the eat-in kitchen, which offers stainless steel appliances and abundant storage space. Ready for entertaining or relaxation, the comfortable family room showcases large windows and a gas fireplace accented by built-ins. A sliding glass door opens up to the backyard deck, creating a seamless connection between the indoor and outdoor living spaces. Upstairs, the master suite delights with a vaulted ceiling, walk-in closet and 5-piece en suite bathroom. The unfinished basement provides options for storage or future living space. Outdoor living space is equally as incredible as the interior! Shaded by mature trees, the fenced backyard boasts a partially covered Trex deck with a grapevine-covered pergola and a relaxing hot tub. Updates completed since 2016 include a new roof, wood laminate flooring, exterior paint, fire mitigation, tree trimming and fresh paint upstairs. All windows were replaced in 2007. In Cherrywood, you're surrounded by city convenience and opportunities to enjoy the great outdoors! Walk to Fireside Elementary School and Starbucks, bike to Davidson Mesa and Louisville Rec Center, or explore nearby parks including Dutch Creek Park, Greenbelt Plateau and Heritage Park. Commuting is a breeze with quick access to US-36 and the McCaslin RTD Station.

    This property is off market, which means it's not currently listed for sale or rent on Zillow. This may be different from what's available on other websites or public sources.

    Facts & features

    Interior

    Bedrooms & bathrooms
    • Bedrooms: 4
    • Bathrooms: 3
    • Full bathrooms: 2
    • 1/2 bathrooms: 1
    Heating
    • Forced air
    Cooling
    • Central
    Appliances
    • Included: Dishwasher, Dryer, Freezer, Garbage disposal, Microwave, Refrigerator, Washer
    Features
    • Ceiling Fan(s), Pantry, Walk-In Closet(s), Vaulted Ceiling(s), Laminate Counters, Eat-in Kitchen, Smart Thermostat, Entrance Foyer, Jack & Jill Bath, Master Suite, Five Piece Bath, Smoke Free
    • Flooring: Tile, Carpet, Hardwood, Linoleum / Vinyl
    • Windows: Double Pane Windows, Window Coverings, Window Treatments
    • Basement: Unfinished
    • Has fireplace: Yes
    • Fireplace features: Gas, Family Room
    Interior area
    • Total interior livable area: 3,218 sqft
    • Finished area below ground: 0.00

    Property

    Parking
    • Total spaces: 2
    • Parking features: Garage - Attached
    Features
    • Patio & porch: Deck, Covered, Front Porch
    • Exterior features: Shingle, Wood
    • Has spa: Yes
    • Spa features: Private, Spa/Hot Tub
    • Fencing: Partial
    Lot
    • Size: 4,791 Square Feet
    • Features: Greenbelt, Near Public Transit
    Details
    • Parcel number: 157518234008
    • Zoning description: SFR
    • Other equipment: Satellite Dish

    Construction

    Type & style
    • Home type: SingleFamily
    • Architectural style: Traditional
    Materials
    • Frame
    • Roof: Composition
    Condition
    • Year built: 1992

    Utilities & green energy

    • Sewer: Public Sewer
    • Water: Public
    Green energy
    • Energy efficient items: HVAC

    Community & HOA

    Community
    • Security: Carbon Monoxide Detector(s)
    Location
    • Region: Louisville

    Financial & listing details

    • Price per square foot: $282/sqft
    • Tax assessed value: $921,600
    • Annual tax amount: $4,993

    Price history

    DateEventPrice
    7/23/2020Listing removed$699,500$217/sqft
    Source: Redfin Corporation #8811325 Report a problem
    7/23/2020Listed for sale$699,500+4.9%$217/sqft
    Source: Redfin Corporation #8811325 Report a problem
    7/22/2020Sold$667,000-4.6%$207/sqft
    Source: IRES as distributed by MLS GRID #913206 Report a problem
    6/15/2020Pending sale$699,500$217/sqft
    Source: Redfin Corporation #8811325 Report a problem
    5/28/2020Listed for sale$699,500+115.2%$217/sqft
    Source: Redfin Corporation #913206 Report a problem
    6/11/2003Sold$325,000$101/sqft
    Source: Public Record Report a problem

    Public tax history

    YearProperty taxesTax assessment
    2025$4,993 +1.7%$57,600 -2.8%
    2024$4,908 +11.1%$59,235 -3.5%
    2023$4,416 -7.6%$61,358 +45.3%
    2022$4,782 +13.5%$42,228 -11.5%
    2021$4,213 $47,741 +16%
    2020$4,213 +12.7%$41,170
    2019$3,739 $41,170 +8.6%
    2018$3,739 $37,908 -9.5%
    2017$3,739 +6.9%$41,909 +17.2%
    2016$3,498 +4.9%$35,756 +17%
    2015$3,334 +12.4%$30,567
    2014$2,965 +1.7%$30,567
    2013$2,915 +0.8%$30,567 +1.6%
    2012$2,893 +2.5%$30,089
    2011$2,822 +10.4%--
    2010$2,556 +14.1%$29,610
    2009$2,240 +2.5%$29,610 -11.3%
    2008$2,186 -0.3%$33,400
    2007$2,193 +8.4%$33,400 +2%
    2006$2,022 +0.7%$32,760
    2005$2,008 +0.5%$32,760 -0.5%
    2004$1,998 +16.2%$32,910
    2003$1,720 +9.7%$32,910 +31.1%
    2002$1,567 $25,100 -90.8%
    2001-- $274,300
    Find assessor info on the county website

    Neighborhood: 80027

    Nearby schools

    GreatSchools rating
    Schools provided by the listing agent
    • Elementary: Fireside
    • Middle: Monarch K-8
    • High: Monarch
    • District: Boulder Valley RE 2

    Source: The MLS. This data may not be complete. We recommend contacting the local school district to confirm school assignments for this home.

    Get a cash offer in 3 minutes
    Find out how much your home could sell for in as little as 3 minutes with a no-obligation cash offer.
    Estimated market value
    $909,000
    Get a cash offer in 3 minutes
    Find out how much your home could sell for in as little as 3 minutes with a no-obligation cash offer.
    Estimated market value
    $909,000