Skip main navigation
Closed
  • Price Unknown

    908 W Clouse Street, Mountain Grove, MO 65711

    3beds
    2,084sqft
    Single Family Residence
    Built in 1975
    3.1 Acres Lot
    $239,100 Zestimate®
    $--/sqft
    $1,313 Estimated rent

    Home value

    $239,100

    Estimated sales range

    Not available

    $1,313/mo

    Zestimate® history
    Loading
    Loading...

    Owner options

    List your home for rent

    $1,313/mo

    Rent Zestimate®

    Find your next renter with Zillow Rental Manager. Plus, with online applications, you can quickly screen prospective tenants – for free.

    Learn more

    $1,313/mo

    Rent Zestimate®

    Refinance and save

    Refinancing to a lower rate could help reduce your monthly payments and save thousands over the life of the loan.

    See today's rates

    Explore your selling options

    Work with a Zillow partner agent

    Leverage their expertise and Zillow's premium Showcase listings to get your home seen by more buyers.

    Get started

    List with your own agent

    Get your home in front of millions of buyers by listing it on Zillow.

    Learn how to do it

    Sell it yourself

    Take full control of how buyers see your home on Zillow by listing For Sale by Owner (FSBO).

    List your home

    What's special

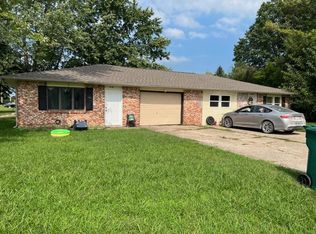
    Large front porchSpacious ranch style home
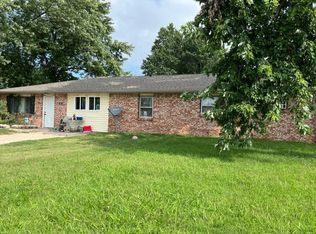
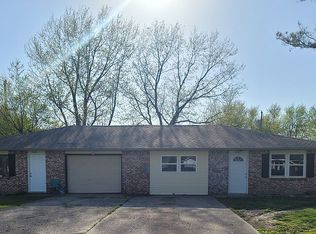
    Country Living in town on a 3 acre lot with a spacious ranch style home. Large front porch and covered back patio 50' x 16' will give you the perfect place to have family BBQ's this summer. Step inside the foyer and to the right you will notice the Dining room will accommodate any size farmhouse table you would want. Living room gives you a view of the covered back patio and your expansive 3 acre lot. It also boasts a large brick fireplace with gas log The Kitchen is open to the living room and also dining room yet gives you a little more privacy than a full open concept provides. Utility room is just off the kitchen and leads to the 2 car garage and also a small home office with its own entrance. The three bedrooms are all a nice size and the primary has an en suite. Outside there is a 20' x 40' barn/shed for mower and equipment storage. Call to schedule your showing today!

    Zillow last checked:

    Listing updated:

    Listed by:

    Teresa Bradley 417-259-0062,

    37 North Realty - Mountain Grove

    Bought with:

    Leyna N Haddock, 2019033129

    RE/MAX Farm and Home

    Source: SOMOMLS as distributed by MLS GRID,MLS#: 60322663MLS Logo

    Facts & features

    Interior

    Bedrooms & bathrooms
    • Bedrooms: 3
    • Bathrooms: 2
    • Full bathrooms: 2
    Garage
    • Description: not included in house square footage
    • Area: 576
    • Dimensions: 24 x 24
    Heating
    • Forced Air, Fireplace(s), Propane
    Cooling
    • Central Air, Ceiling Fan(s)
    Appliances
    • Included: Electric Cooktop, Propane Water Heater, Gas Water Heater, Built-In Electric Oven, Refrigerator, Disposal, Dishwasher
    • Laundry: Main Level, W/D Hookup
    Features
    • High Speed Internet, Laminate Counters, Walk-In Closet(s)
    • Flooring: Carpet, Luxury Vinyl, Vinyl
    • Doors: Storm Door(s)
    • Windows: Double Pane Windows
    • Has basement: No
    • Attic: Access Only:No Stairs
    • Has fireplace: Yes
    • Fireplace features: Living Room, Brick
    Interior area
    • Total structure area: 2,084
    • Total interior livable area: 2,084 sqft
    • Finished area above ground: 2,084
    • Finished area below ground: 0

    Property

    Parking
    • Total spaces: 2
    • Parking features: Garage Door Opener, Workshop in Garage
    • Attached garage spaces: 2
    Features
    • Levels: One
    • Stories: 1
    • Patio & porch: Patio, Front Porch, Covered
    • Exterior features: Rain Gutters, Garden
    • Fencing: Partial
    Lot
    • Size: 3.10 Acres
    • Features: Acreage, Paved, Cleared, Landscaped
    Details
    • Additional structures: Outbuilding
    • Parcel number: 213.0084019002.00

    Construction

    Type & style
    • Home type: SingleFamily
    • Architectural style: Ranch
    • Property subtype: Single Family Residence
    Materials
    • Stone, Vinyl Siding
    • Foundation: Poured Concrete, Crawl Space
    • Roof: Metal
    Condition
    • Year built: 1975

    Utilities & green energy

    • Sewer: Public Sewer
    • Water: Public
    Green energy
    • Energy efficient items: High Efficiency - 90%+

    Community & neighborhood

    Location
    • Region: Mountain Grove
    • Subdivision: N/A

    Other

    Other facts
    • Listing terms: Cash,VA Loan,FHA,Conventional
    • Road surface type: Concrete

    Price history

    DateEventPrice
    6/18/2026Sold--
    Source: SOMOMLS as distributed by MLS GRID #60322663 Report a problem
    5/11/2026Pending sale$238,500$114/sqft
    Source: SOMOMLS as distributed by MLS GRID #60322663 Report a problem
    5/5/2026Listed for sale$238,500+83.5%$114/sqft
    Source: SOMOMLS as distributed by MLS GRID #60322663 Report a problem
    1/26/2019Sold--
    Source: Agent Provided Report a problem
    11/23/2018Pending sale$130,000$62/sqft
    Source: United Country Ozarks Country Living #60099935 Report a problem
    7/7/2018Listed for sale$130,000$62/sqft
    Source: United Country Ozarks Country Living #60099935 Report a problem
    7/1/2018Pending sale$130,000$62/sqft
    Source: United Country Ozarks Country Living #60099935 Report a problem
    7/1/2018Listed for sale$130,000$62/sqft
    Source: United Country Ozarks Country Living #60099935 Report a problem

    Public tax history

    YearProperty taxesTax assessment
    2025-- $28,480 +11.9%
    2024$794 -0.4%$25,450
    2023$797 +8.4%$25,450 +9.9%
    2022$735 +1.5%$23,150
    2021$725 +7.4%$23,150 +8.9%
    2020$674 -0.5%$21,260
    2019$678 $21,260 -2%
    2018-- $21,690
    2017-- $21,690 -5.2%
    2016-- $22,890

    Find assessor info on the county website

    Neighborhood: 65711

    Nearby schools

    GreatSchools rating
    Schools provided by the listing agent
    • Elementary: Mountain Grove
    • Middle: Mountain Grove
    • High: Mountain Grove

    Source: SOMOMLS as distributed by MLS GRID. This data may not be complete. We recommend contacting the local school district to confirm school assignments for this home.