Welcome home to this beautifully renovated 3-bedroom, 2-bath gem situated on an oversized 0.26-acre lot. Every detail has been thoughtfully updated, making this the perfect opportunity for a first-time homebuyer or anyone looking for a turnkey property.
Enjoy peace of mind with a brand-new roof, energy-efficient windows, updated flooring throughout, fresh interior and exterior paint, and completely remodeled bathrooms. The stunning new kitchen features modern cabinetry, beautiful countertops, stylish fixtures, and updated finishes that make both everyday living and entertaining a delight.
The spacious lot offers endless possibilities for outdoor living, gardening, or creating your dream backyard oasis. With all the major updates already completed, you can simply move in and start making memories.
Priced under $300,000, this home delivers exceptional value with modern upgrades, timeless style, and a location you'll love. Don't miss your chance to own a fully remodeled home that's ready for its next chapter—schedule your private showing today!
Sold
Price Unknown
908 W Inwood Dr, Arlington, TX 76013
3beds
1,018sqft
Duplex, Single Family Residence
Built in 1953
0.26 Acres Lot
$269,800 Zestimate®
$--/sqft
$1,773 Estimated rent
Home value
$269,800
$254,000 - $289,000
$1,773/mo
Zestimate® history
Owner options
List your home for rent
$1,773/mo
Rent Zestimate®
Find your next renter with Zillow Rental Manager. Plus, with online applications, you can quickly screen prospective tenants – for free.
$1,773/mo
Rent Zestimate®
Refinance and save
Refinancing to a lower rate could help reduce your monthly payments and save thousands over the life of the loan.
Explore your selling options
Work with a Zillow partner agent
Leverage their expertise and Zillow's premium Showcase listings to get your home seen by more buyers.
Get startedList with your own agent
Get your home in front of millions of buyers by listing it on Zillow.
Learn how to do itSell it yourself
Take full control of how buyers see your home on Zillow by listing For Sale by Owner (FSBO).
List your homeWhat's special
Stylish fixturesCompletely remodeled bathroomsSpacious lotUpdated flooring throughoutUpdated finishesStunning new kitchenBeautiful countertops
Zillow last checked:
Listing updated:
Listed by:
Liza Rivera 0788767 214-241-7703,
eXp Realty LLC 888-519-7431
Bought with:
Emily Talamantes, 0820145
Elite Real Estate Texas
Source: NTREIS,MLS#: 21327187
Facts & features
Interior
Bedrooms & bathrooms
- Bedrooms: 3
- Bathrooms: 2
- Full bathrooms: 2
Primary bedroom
- Level: First
- Dimensions: 11 x 11
Bedroom
- Level: First
- Dimensions: 10 x 10
Bedroom
- Level: First
- Dimensions: 10 x 10
Living room
- Level: First
- Dimensions: 20 x 18
Appliances
- Included: Dishwasher, Electric Oven, Electric Range, Microwave
- Laundry: Washer Hookup, Dryer Hookup
Features
- Cable TV
- Has basement: No
- Has fireplace: No
Interior area
- Total interior livable area: 1,018 sqft
Property
Parking
- Total spaces: 1
- Parking features: Garage, Garage Door Opener
- Attached garage spaces: 1
Features
- Levels: One
- Stories: 1
- Pool features: None
Lot
- Size: 0.26 Acres
Details
- Parcel number: 02045087
Construction
Type & style
- Home type: SingleFamily
- Property subtype: Duplex, Single Family Residence
- Attached to another structure: Yes
Condition
- Year built: 1953
Utilities & green energy
- Sewer: Public Sewer
- Water: Public
- Utilities for property: Sewer Available, Water Available, Cable Available
Community & HOA
Community
- Subdivision: Oak Tree Estates
HOA
- Has HOA: No
Location
- Region: Arlington
Financial & listing details
- Tax assessed value: $241,242
- Annual tax amount: $5,274
- Date on market: 7/10/2026
- Cumulative days on market: 8 days
Price history
| Date | Event | Price |
|---|---|---|
| 8/19/2026 | Sold | -- |
Source: NTREIS #21327187 Report a problem | ||
| 7/30/2026 | Pending sale | $260,000$255/sqft |
Source: NTREIS #21327187 Report a problem | ||
| 7/18/2026 | Contingent | $260,000$255/sqft |
Source: NTREIS #21327187 Report a problem | ||
| 7/10/2026 | Listed for sale | $260,000$255/sqft |
Source: NTREIS #21327187 Report a problem | ||
Public tax history
| Year | Property taxes | Tax assessment |
|---|---|---|
| 2025 | $5,274 +0% | $241,242 |
| 2024 | $5,273 +18.5% | $241,242 +19.7% |
| 2023 | $4,449 +2.4% | $201,623 +15.5% |
| 2022 | $4,343 +17.5% | $174,622 +21.1% |
| 2021 | $3,697 +10% | $144,197 +11.4% |
| 2020 | $3,362 +12.9% | $129,416 +9.2% |
| 2019 | $2,977 -3.4% | $118,558 -0.1% |
| 2018 | $3,082 +1376.5% | $118,648 +16% |
| 2017 | $209 +8.8% | $102,257 +23.9% |
| 2016 | $192 -29.5% | $82,539 +13.1% |
| 2015 | $272 | $73,000 |
| 2014 | $272 | $73,000 |
| 2013 | -- | $73,000 -8.8% |
| 2012 | -- | $80,000 -1.4% |
| 2011 | -- | $81,100 -8.2% |
| 2010 | -- | $88,300 -7.7% |
| 2009 | -- | $95,700 +18.6% |
| 2008 | -- | $80,700 |
| 2007 | -- | $80,700 +3.3% |
| 2006 | -- | $78,100 |
| 2005 | -- | $78,100 +8.8% |
| 2004 | -- | $71,800 |
| 2003 | -- | $71,800 -0.7% |
| 2002 | -- | $72,300 +16.6% |
| 2001 | -- | $62,000 +9.7% |
| 2000 | -- | $56,500 |
Find assessor info on the county website
Neighborhood: West
Nearby homes
- $226,6003 bd2 ba1k sqft910 W Inwood Dr, Arlington, TX 76013Off Market
- $323,2003 bd2 ba1.7k sqft820 W Inwood Dr, Arlington, TX 76013Off Market

- $202,4273 bd1 ba1.3k sqft912 W Inwood Dr, Arlington, TX 76013Off Market
- $--3 bd2 ba1.5k sqft803 Love Wood Ln, Arlington, TX 76013Sold
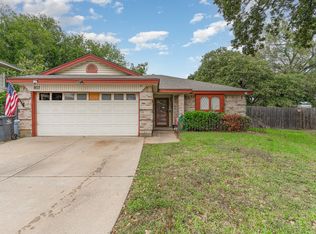
- $--4 bd3 ba2.2k sqft801 Love Wood Ln, Arlington, TX 76013Sold
- $303,1003 bd2 ba1.5k sqft805 Love Wood Ln, Arlington, TX 76013Off Market
- $222,4003 bd1 ba1k sqft914 W Inwood Dr, Arlington, TX 76013Off Market
- $321,9005 bd3 ba1.8k sqft807 Love Wood Ln, Arlington, TX 76013Off Market
Nearby schools
GreatSchools rating
- 4/10South Davis Elementary SchoolGrades: PK-6Distance: 0.4 mi
- 5/10Bailey Junior High SchoolGrades: 7-8Distance: 1.9 mi
- 3/10Arlington High SchoolGrades: 9-12Distance: 0.4 mi
Schools provided by the listing agent
- Elementary: Southdavis
- Middle: Bailey
- High: Arlington
- District: Arlington ISD
Source: NTREIS. This data may not be complete. We recommend contacting the local school district to confirm school assignments for this home.
Get a cash offer in 3 minutes
Find out how much your home could sell for in as little as 3 minutes with a no-obligation cash offer.
Estimated market value
$269,800
Get a cash offer in 3 minutes
Find out how much your home could sell for in as little as 3 minutes with a no-obligation cash offer.
Estimated market value
$269,800
- Texas
- Tarrant County
- Arlington
- 76013
- West
- 908 W Inwood Dr
