Welcome to this charming and well-cared-for home on beautiful West Linden Street! Lovingly maintained by the same family for more than 50 years, this home reflects true pride of ownership throughout. The main level features two bedrooms, a full bath, an efficient and user-friendly kitchen, comfortable living spaces, and a versatile office/flex room leading to a bright and inviting sunroom overlooking the backyard. The lower level offers an additional bedroom, bath, and plenty of space for storage and everyday living.
A heat pump installed in 2025 provides efficient heating and central air. Outside, you’ll appreciate the double detached garage with an additional workshop, separate storage shed, partially fenced backyard, and a wonderful pear tree that produces an incredible crop year after year!
The property is being sold as part of an estate, and the family is open to selling the home as-is. Any remaining contents may stay with the property, excluding a few personal property items the family will be taking.
Located on a quiet dead-end street near the college, this solid, welcoming home offers character, functionality, and a wonderful history of being loved and cared for.
Active with contingency
$210,000
908 W Linden St, Fergus Falls, MN 56537
3beds
1,844sqft
Single Family
Built in 1952
6,969 Square Feet Lot
$209,000 Zestimate®
$114/sqft
$-- HOA
What's special
Partially fenced backyardSeparate storage shedComfortable living spacesEfficient and user-friendly kitchenCharming and well-cared-for home
- 5 days
- 513
- 17
Likely to sell faster than
Zillow last checked:
Listing updated:
Listed by:
Michelle Pearson 218-205-6513,
eXp Realty
Source: NorthstarMLS as distributed by MLS GRID,MLS#: 7153479
Facts & features
Interior
Bedrooms & bathrooms
- Bedrooms: 3
- Bathrooms: 2
- Full bathrooms: 1
- 3/4 bathrooms: 1
Bedroom
- Level: Main
Bedroom 2
- Level: Main
Bedroom 3
- Level: Lower
Bathroom
- Level: Main
Bathroom
- Level: Lower
Dining room
- Level: Main
Family room
- Level: Lower
Kitchen
- Level: Main
Living room
- Level: Main
Office
- Level: Main
Sun room
- Level: Main
Utility room
- Level: Lower
Heating
- Heat Pump
Cooling
- Heat Pump
Appliances
- Included: Dishwasher, Dryer, Electric Water Heater, Freezer, Microwave, Range, Refrigerator, Washer
- Laundry: In Basement, Laundry Room
Features
- Basement: Block
- Has fireplace: No
Interior area
- Total structure area: 2,060
- Total interior livable area: 1,844 sqft
- Finished area above ground: 1,144
- Finished area below ground: 700
Property
Parking
- Total spaces: 2
- Parking features: Detached Garage, Concrete
- Garage spaces: 2
- Details: Garage Dimensions (26x20)
Accessibility
- Accessibility features: None
Features
- Levels: One
- Stories: 1
- Patio & porch: Deck
- Fencing: Partial
Lot
- Size: 6,969 Square Feet
- Dimensions: 50 x 150
Details
- Additional structures: Garage(s), Workshop, Storage Shed
- Foundation area: 1144
- Parcel number: 71003500088000
- Zoning description: Residential-Single Family
Construction
Type & style
- Home type: SingleFamily
- Property subtype: Single Family
Materials
- Frame
- Roof: Asphalt
Condition
- New construction: No
- Year built: 1952
Utilities & green energy
- Electric: Circuit Breakers, Power Company: Ottertail Power
- Gas: Electric
- Sewer: City Sewer/Connected
- Water: City Water/Connected
Community & HOA
Community
- Subdivision: S&L Add
HOA
- Has HOA: No
Location
- Region: Fergus Falls
Financial & listing details
- Price per square foot: $114/sqft
- Tax assessed value: $171,200
- Annual tax amount: $1,762
- Date on market: 10/1/2026
Estimated market value
$209,000
$199,000 - $219,000
$1,393/mo
Price history
| Date | Event | Price |
|---|---|---|
| 10/1/2026 | Listed for sale | $210,000$114/sqft |
Source:  NorthstarMLS as distributed by MLS GRID #7153479 Report a problem NorthstarMLS as distributed by MLS GRID #7153479 Report a problem | ||
Public tax history
| Year | Property taxes | Tax assessment |
|---|---|---|
| 2025 | $1,683 +2% | $171,200 +2.3% |
| 2024 | $1,650 +11.5% | $167,300 +39.4% |
| 2023 | $1,480 +1.8% | $120,000 -4.6% |
| 2022 | $1,454 +11.3% | $125,800 |
| 2021 | $1,306 +6.7% | -- |
| 2020 | $1,224 +22.5% | $120,000 +10.9% |
| 2018 | $999 -19.4% | $108,200 +10.1% |
| 2017 | $1,240 +26.8% | $98,300 +4.8% |
| 2016 | $978 | $93,800 |
| 2015 | $978 +5.2% | -- |
| 2014 | $930 | $92,900 |
| 2013 | -- | -- |
| 2012 | -- | -- |
| 2011 | $842 +3.2% | -- |
| 2010 | $816 | -- |
Find assessor info on the county website
Monthly payment
Est. payment
Payment breakdown
Explore the cost of this home by adjusting the details. Changes won't be saved.Climate risks
Neighborhood: 56537


Similar homes
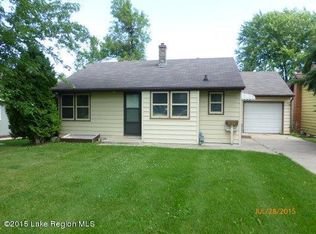
- $215,0003 bd2 ba2.2k sqft919 N Park St, Fergus Falls, MN 56537For Sale

 MLS ID #7137720, Michelle Pearson, eXp Realty. NorthstarMLS as distributed by MLS GRID
 - $214,9004 bd2 ba1.7k sqft1116 E Mount Faith Ave, Fergus Falls, MN 56537For Sale
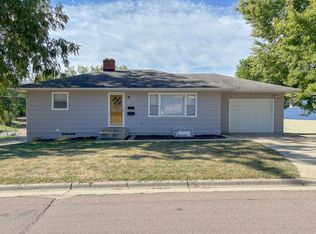 MLS ID #7137419, Brandon Lambert, Keller Williams Realty Professionals. NorthstarMLS as distributed by MLS GRID
 - $239,9003 bd2 ba1.6k sqft514 E Hampden Ave, Fergus Falls, MN 56537For Sale
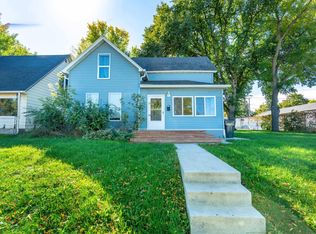 MLS ID #7155079, Amanda Armstrong, RE/MAX Advantage Plus. NorthstarMLS as distributed by MLS GRID
 - $185,0003 bd2 ba1.4k sqft113 W Bancroft Ave, Fergus Falls, MN 56537For Sale
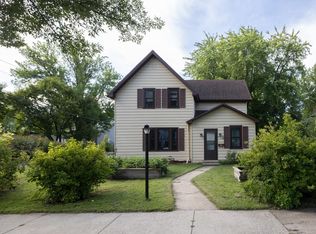 MLS ID #7143412, Gregg Bauman, Park Co., REALTORS®. NorthstarMLS as distributed by MLS GRID
 - $229,9004 bd2 ba1.6k sqft210 W Everett Ave, Fergus Falls, MN 56537For SaleMLS ID #7125000, Ryan Hanson, Keller Williams Realty Professionals. NorthstarMLS as distributed by MLS GRID
- $239,9003 bd2 ba1.6k sqft724 E Channing Ave, Fergus Falls, MN 56537For SaleMLS ID #7131167, Laura Johnson, Trilogy Real Estate. NorthstarMLS as distributed by MLS GRID
- $224,9004 bd1 ba1.1k sqft522 Spruce St W, Fergus Falls, MN 56537For SaleMLS ID #7113960, Ryan Hanson, Keller Williams Realty Professionals. NorthstarMLS as distributed by MLS GRID
- $259,9003 bd3 ba2k sqft1850 Deer Valley Rd, Fergus Falls, MN 56537For SaleMLS ID #7142170, Mary Pettit, Trilogy Real Estate. NorthstarMLS as distributed by MLS GRID
- $220,0002 bd1 ba1.1k sqft211 Lana Ct, Fergus Falls, MN 56537For SaleMLS ID #7128458, Bob McArthur, Town & Country Realty. NorthstarMLS as distributed by MLS GRID
- $259,9004 bd2 ba1.9k sqft315 N Concord St, Fergus Falls, MN 56537For SaleMLS ID #7102646, John Demuth, Trilogy Real Estate. NorthstarMLS as distributed by MLS GRID
- $149,9004 bd2 ba1.6k sqft127 E Summit Ave, Fergus Falls, MN 56537For SaleMLS ID #7118533, Ryan Hanson, Keller Williams Realty Professionals. NorthstarMLS as distributed by MLS GRID
- $179,9006 bd2 ba1.3k sqft424 W Birch Ave, Fergus Falls, MN 56537For SaleMLS ID #7008977, Ryan Hanson, Keller Williams Realty Professionals. NorthstarMLS as distributed by MLS GRID
- $154,9002 bd2 ba950 sqft314 W Birch Ave, Fergus Falls, MN 56537For SaleMLS ID #7117723, Linnae Leary, Trilogy Real Estate. NorthstarMLS as distributed by MLS GRID
- $120,0004 bd1 ba1.4k sqft422 N Cleveland Ave, Fergus Falls, MN 56537For SaleMLS ID #7130621, Kara Nosal, Keller Williams Classic Rlty N. NorthstarMLS as distributed by MLS GRID
- $149,9005 bd2 ba1.4k sqft822 W Maple Ave, Fergus Falls, MN 56537For SaleMLS ID #7008996, Ryan Hanson, Keller Williams Realty Professionals. NorthstarMLS as distributed by MLS GRID
- $149,9002 bd1 ba957 sqft1224 Lake St, Fergus Falls, MN 56537For SaleMLS ID #7071775, Brandon Lambert, Keller Williams Realty Professionals. NorthstarMLS as distributed by MLS GRID
- $285,9002 bd1 ba1.7k sqft24514 N Wall Lake Dr, Fergus Falls, MN 56537For SaleMLS ID #7136682, Heidi Hull, Trilogy Real Estate. NorthstarMLS as distributed by MLS GRID
