OPEN HOUSE 7/12/2025! Prepare to be astonished by a home where every dollar invested has created a masterpiece of comfort and luxury, far exceeding this asking price! This is not just a house; it's a meticulously upgraded brick colonial offering an unparalleled living experience, where the substantial financial & personal investment has already been made for you. This is a truly move-in ready gem! Sophisticated Interiors & High-End Finishes Step inside & immediately notice the difference. The grand, oversized brick front entry with a raised tile entry sets the tone for the quality within. Be greeted by curved stairs & a 7-tier crystal chandelier with a dimmer, casting a captivating glow. The entire home boasts real wood doors & trim throughout, a testament to its enduring quality. The family room is an inviting space, featuring new LVP flooring & a stunning gas fireplace with a marble & oak mantle. An automatic shade on the entry window over the door with a remote adds a touch of modern convenience. The adjacent living room offers cozy carpeting and a convenient closet, while the dining room showcases elegant hardwood floors. The kitchen, updated in 2023 with new LVP flooring, is a chef's dream. It features wood cabinets, Corian countertops, an under-counter double sink, and top-of-the-line appliances, including a double-door refrigerator, a gas stove with a griddle, a convection oven/air fryer, and an over-stove microwave. Both bathrooms also feature Corian countertops, reflecting consistent quality. Upstairs, the hardwood landing leads to four spacious bedrooms. The master suite is a true retreat with LVP flooring, a ceiling fan, and a large window. The master bath offers a huge soaking tub with tile surround, a walk-in shower, a large double-sink vanity, & a massive closet with a stone composite floor, a dedicated jewelry box, & abundant shelf space. One bedroom was used as a tanning room & is equipped with a 220v outlet ready for your tanning bed, a beautiful beach mural, and a view of the magnificent back yard pool. The full basement is partially finished & offers incredible versatility. Enjoy a finished room with LVP flooring & a drop ceiling, ideal for a home office, gym, or media room. With 9-foot ceilings, shelving, & under-stairs storage, there's ample storage space. A convenient utility area with walk-out Bilco steps leads to the exterior, & a brand-new Rinnai instant hot water heater ensures endless hot water. The home also benefits from two water meters, with a separate yard meter for no sewer charges on outdoor water use SAVING YOU MONEY!!! Garage & Outdoor Oasis The 2-car garage is a showstopper, completely finished with a stone composite floor, a finished tongue & groove ceiling, wood board walls, ship lap lower walls, & an HVAC mini-split for year-round comfort. The exterior is an entertainer's paradise. The blacktop drive provides parking for 10+ cars, leading to a concrete patio with brick steps into the house. The centerpiece of the backyard is the breathtaking California Blue saltwater fiberglass in-ground pool (16x36) with a tanning deck, tanning seats (YES! 2 X $750 tanning seats included), a cyclone pool slide, bubble maker, & five Greek statues. The pool area is enclosed by a fence and benefits from 100-amp service and remote-controlled lighting. A round fire pit area is perfect for evening gatherings. The meticulous landscape includes mature Green Giant trees surrounding the entire side & back yard, along with a vinyl privacy fence, ensures complete pool privacy. An enclosed pump & filter maintain the pool's pristine condition. This 1996 Brick Colonial boasts brick crown corners & a stunning picturesque, spectacular scenic view from the front yard. Recent major updates include new Pella windows throughout, a beautiful composite front door ($10k value) with diamond-design glass, a new roof new asphalt driveway, & two A/C units (one on each floor, with the upstairs unit being brand new).
Sold for $590,000
$590,000
908 W South St, Smyrna, DE 19977
4beds
2,150sqft
Single Family Residence
Built in 1996
0.62 Acres Lot
$603,000 Zestimate®
$274/sqft
$2,763 Estimated rent
Home value
$603,000
$561,000 - $651,000
$2,763/mo
Zestimate® history
Owner options
List your home for rent
$2,763/mo
Rent Zestimate®
Find your next renter with Zillow Rental Manager. Plus, with online applications, you can quickly screen prospective tenants – for free.
$2,763/mo
Rent Zestimate®
Refinance and save
$2,711/mo
Est. payment
Refinancing to a lower rate could help reduce your monthly payments and save thousands over the life of the loan.
$2,711/mo
Est. payment
Explore your selling options
Work with a Zillow partner agent
Leverage their expertise and Zillow's premium Showcase listings to get your home seen by more buyers.
Get startedList with your own agent
Get your home in front of millions of buyers by listing it on Zillow.
Learn how to do itSell it yourself
Take full control of how buyers see your home on Zillow by listing For Sale by Owner (FSBO).
List your homeWhat's special
Cyclone pool slideTanning seatsVinyl privacy fenceRound fire pit areaHvac mini-splitMature green giant treesFive greek statues
Zillow last checked:
Listing updated:
Listed by:
Al Leskovar 302-423-0276,
Myers Realty
Bought with:
Jenna LaFermine, RS0036706
Burns & Ellis Realtors
Source: Bright MLS,MLS#: DEKT2038778
Facts & features
Interior
Bedrooms & bathrooms
- Bedrooms: 4
- Bathrooms: 3
- Full bathrooms: 2
- 1/2 bathrooms: 1
- Main level bathrooms: 1
Rooms
- Room types: Living Room, Dining Room, Primary Bedroom, Bedroom 2, Bedroom 3, Kitchen, Family Room, Bedroom 1, Attic
Primary bedroom
- Level: Upper
- Area: 195 Square Feet
- Dimensions: 15 X 13
Primary bedroom
- Features: Walk-In Closet(s)
- Level: Unspecified
Bedroom 1
- Level: Upper
- Area: 312 Square Feet
- Dimensions: 24 X 13
Bedroom 2
- Level: Upper
- Area: 100 Square Feet
- Dimensions: 10 X 10
Bedroom 3
- Level: Upper
- Area: 90 Square Feet
- Dimensions: 10 X 9
Other
- Features: Attic - Access Panel
- Level: Unspecified
Dining room
- Level: Main
- Area: 121 Square Feet
- Dimensions: 11 X 11
Family room
- Level: Main
- Area: 247 Square Feet
- Dimensions: 19 X 13
Kitchen
- Features: Kitchen - Gas Cooking, Double Sink
- Level: Main
- Area: 255 Square Feet
- Dimensions: 17 X 15
Living room
- Features: Fireplace - Other
- Level: Main
- Area: 195 Square Feet
- Dimensions: 15 X 13
Heating
- Forced Air, Natural Gas
Cooling
- Central Air, Electric
Appliances
- Included: Built-In Range, Self Cleaning Oven, Dishwasher, Refrigerator, Disposal, Gas Water Heater
- Laundry: Main Level
Features
- Primary Bath(s), Ceiling Fan(s), Bathroom - Stall Shower, Eat-in Kitchen, High Ceilings
- Flooring: Wood, Carpet, Vinyl, Tile/Brick, Luxury Vinyl
- Basement: Full,Unfinished,Exterior Entry,Drainage System
- Number of fireplaces: 1
- Fireplace features: Gas/Propane
Interior area
- Total structure area: 2,150
- Total interior livable area: 2,150 sqft
- Finished area above ground: 2,150
Property
Parking
- Total spaces: 12
- Parking features: Inside Entrance, Garage Door Opener, Asphalt, Attached, Other, Driveway, Parking Lot
- Attached garage spaces: 2
- Has uncovered spaces: Yes
Accessibility
- Accessibility features: None
Features
- Levels: Two
- Stories: 2
- Patio & porch: Patio
- Exterior features: Sidewalks, Street Lights, Lighting
- Pool features: None
Lot
- Size: 0.62 Acres
- Features: Irregular Lot, Open Lot, Front Yard, Rear Yard, SideYard(s)
Details
- Additional structures: Above Grade
- Parcel number: DC1701812010300000
- Zoning: R1
- Special conditions: Standard
Construction
Type & style
- Home type: SingleFamily
- Architectural style: Colonial
- Property subtype: Single Family Residence
Materials
- Vinyl Siding, Brick
- Foundation: Brick/Mortar
- Roof: Pitched,Shingle
Condition
- New construction: No
- Year built: 1996
Utilities & green energy
- Electric: Underground, 200+ Amp Service, Circuit Breakers
- Sewer: Public Sewer
- Water: Public
- Utilities for property: Cable Connected
Community & HOA
Community
- Subdivision: Gardenside
HOA
- Has HOA: No
Location
- Region: Smyrna
Financial & listing details
- Price per square foot: $274/sqft
- Tax assessed value: $82,000
- Annual tax amount: $1,657
- Date on market: 7/12/2025
- Listing agreement: Exclusive Right To Sell
- Listing terms: Conventional,VA Loan
- Ownership: Fee Simple
Price history
| Date | Event | Price |
|---|---|---|
| 7/31/2025 | Sold | $590,000-1.7%$274/sqft |
Source:  Bright MLS #DEKT2038778 Report a problem Bright MLS #DEKT2038778 Report a problem | ||
| 7/15/2025 | Pending sale | $599,999$279/sqft |
Source: Bright MLS #DEKT2038778 Report a problem | ||
| 7/12/2025 | Listed for sale | $599,999$279/sqft |
Source: Bright MLS #DEKT2038778 Report a problem | ||
Public tax history
| Year | Property taxes | Tax assessment |
|---|---|---|
| 2025 | $1,647 -0.6% | $392,800 |
| 2024 | $1,657 +10% | $392,800 +592.8% |
| 2023 | $1,506 +4.9% | $56,700 |
| 2022 | $1,436 +2% | $56,700 |
| 2021 | $1,408 +14.4% | $56,700 |
| 2020 | $1,230 -1% | $56,700 |
| 2019 | $1,242 0% | $56,700 |
| 2018 | $1,243 | $56,700 +6.4% |
| 2017 | $1,243 +5.2% | $53,300 |
| 2016 | $1,181 -0.4% | $53,300 |
| 2015 | $1,186 +6.9% | $53,300 |
| 2014 | $1,109 | $53,300 |
| 2012 | -- | $53,300 |
| 2011 | -- | $53,300 |
| 2010 | -- | $53,300 |
| 2009 | -- | $53,300 |
| 2008 | -- | $53,300 |
| 2007 | -- | $53,300 |
| 2005 | -- | $53,300 +8.3% |
| 2004 | -- | $49,200 |
| 2002 | -- | $49,200 |
| 2001 | -- | $49,200 |
| 2000 | $742 | $49,200 |
Find assessor info on the county website
Neighborhood: 19977
Nearby homes
- $392,2003 bd3 ba1.9k sqft904 W South St, Smyrna, DE 19977Off Market
- $400,9003 bd2 ba1.4k sqft42 Gardenside Dr, Smyrna, DE 19977Sold
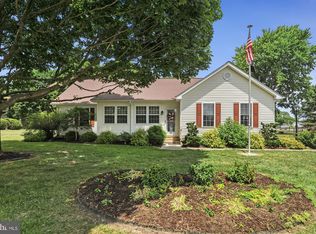
- $389,0004 bd2 ba1.5k sqft911 Tamara Dr, Smyrna, DE 19977Off Market
- $416,6003 bd3 ba2.7k sqft48 Gardenside Dr, Smyrna, DE 19977Off Market
- $383,4003 bd2 ba1.4k sqft36 Gardenside Dr, Smyrna, DE 19977Off Market
- $387,8003 bd3 ba1.7k sqft915 Tamara Dr, Smyrna, DE 19977Off Market
- $407,0004 bd3 ba2k sqft907 Tamara Dr, Smyrna, DE 19977Off Market
- $412,8003 bd3 ba1.8k sqft900 W South St, Smyrna, DE 19977Off Market
Nearby schools
GreatSchools rating
- 8/10Sunnyside Elementary SchoolGrades: K-4Distance: 1.2 mi
- 5/10Smyrna Middle SchoolGrades: 7-8Distance: 1 mi
- 7/10Smyrna High SchoolGrades: 9-12Distance: 0.9 mi
Schools provided by the listing agent
- District: Smyrna
Source: Bright MLS. This data may not be complete. We recommend contacting the local school district to confirm school assignments for this home.
Get a cash offer in 3 minutes
Find out how much your home could sell for in as little as 3 minutes with a no-obligation cash offer.
Estimated market value
$603,000
Get a cash offer in 3 minutes
Find out how much your home could sell for in as little as 3 minutes with a no-obligation cash offer.
Estimated market value
$603,000
- Delaware
- Kent County
- Smyrna
- 19977
- 908 W South St
Nearby cities
Nearby neighborhoods
Nearby zip codes
Other Smyrna Topics
