Skip main navigation
Active
  • $849,000

    908 W Stirlingview Dr, Spokane, WA 99224

    4beds
    3baths
    3,510sqft
    : 
    Loading
    Get pre-qualified
    Single Family Residence
    Built in 2009
    0.26 Acres Lot
    $827,800 Zestimate®
    $242/sqft
    $58/mo HOA

    What's special

    Gorgeous viewsLuxurious primary suiteSoaring cathedral ceilingsPeaceful setting to enjoyPrivate sanctuary feel
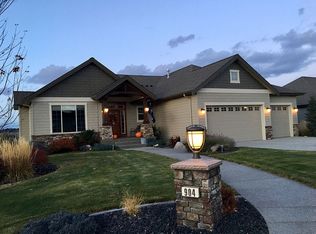
    Step into timeless Northwest Craftsman in one of the areas most sought after neighborhoods. This stunning 4 bedroom , 3 bath home showcases beautiful hardwood flooring in main living area and is filled with natural light from dramatic floor to ceiling windows framing gorgeous views. Soaring cathedral ceilings create an open, inviting atmosphere, while the spacious layout offers comfort and functionality at every turn. Retreat to the luxurious primary suite complete with spacious walk in closet and private sanctuary feel. Downstairs, enjoy the flexibility of two family rooms, offering endless possibilities for gatherings, recreation, or multi-generation living. Outside beautifully landscaped grounds enhance the homes curb appeal and create a peaceful setting to enjoy. Ideally located just minutes from grocery stores, restaurants, and golf, with parks and scenic hiking trails close by. Enjoy a clean beautiful neighborhood with a strong sense of community.
    41 days
    |
    596
    |
    42
    |

    Likely to sell faster than

    Zillow last checked:

    Listing updated:

    Listed by:

    Krista Leonard 509-939-5771,

    eXp Realty, LLC

    Source: SMLS as distributed by MLS GRID,MLS#: 202618611MLS Logo

    Loading...

      Facts & features

      Interior

      Bedrooms & bathrooms
      • Bedrooms: 4
      • Bathrooms: 3
      Basement
      • Level: Basement
      First floor
      • Level: First
      Heating
      • Natural Gas, Forced Air, Humidity Control
      Cooling
      • Central Air
      Appliances
      • Included: Range, Double Oven, Dishwasher, Refrigerator, Disposal, Washer, Dryer
      Features
      • Flooring: Wood
      • Basement: Full,Finished,Daylight,Rec/Family Area
      • Number of fireplaces: 1
      • Fireplace features: Masonry, Gas
      Interior area
      • Total structure area: 3,510
      • Total interior livable area: 3,510 sqft

      Property

      Parking
      • Total spaces: 3
      • Parking features: Oversized
      • Garage spaces: 3
      Features
      • Levels: One
      • Stories: 1
      • Fencing: Fenced Yard
      Lot
      • Size: 0.26 Acres
      • Features: Views, Sprinkler - Automatic, Hillside, Garden
      Details
      • Parcel number: 34062.5006

      Construction

      Type & style
      • Home type: SingleFamily
      • Architectural style: Craftsman
      • Property subtype: Single Family Residence
      Materials
      • Masonite
      • Roof: Composition
      Condition
      • New construction: No
      • Year built: 2009

      Community & HOA

      Community
      • Subdivision: Eagle Ridge
      HOA
      • Has HOA: Yes
      • HOA fee: $174 quarterly
      Location
      • Region: Spokane

      Financial & listing details

      • Price per square foot: $242/sqft
      • Tax assessed value: $844,700
      • Annual tax amount: $8,436
      • Date on market: 6/4/2026
      • Listing terms: Conventional,Cash
      • Road surface type: Paved

        Estimated market value

        $827,800

        $786,000 - $869,000

        $3,043/mo

        Price history

        DateEventPrice
        6/4/2026Listed for sale$849,000+79.9%$242/sqft
        Source: SMLS as distributed by MLS GRID #202618611 Report a problem
        7/7/2015Sold$472,000-1.6%$134/sqft
        Source: SMLS as distributed by MLS GRID #201514930 Report a problem
        4/22/2015Listed for sale$479,900-4%$137/sqft
        Source: Professional Realty Services/Spokane, Inc. #201514930 Report a problem
        9/19/2011Listing removed$499,999$142/sqft
        Source: Windermere/Manito LLC #201118577 Report a problem
        6/18/2011Listed for sale$499,999+0%$142/sqft
        Source: Windermere/Manito LLC #201118577 Report a problem
        11/25/2009Sold$499,900$142/sqft
        Source: SMLS as distributed by MLS GRID #29011804 Report a problem

        Public tax history

        YearProperty taxesTax assessment
        2024$8,436 +15.4%$844,700 -0.7%
        2023$7,308 +1.4%$851,000 +3.5%
        2022$7,205 +3.6%$821,900 +32%
        2021$6,957 +4.2%$622,800 +13.3%
        2020$6,678 +7.7%$549,800 +2.9%
        2019$6,202 $534,450 +11.4%
        2018$6,202 -3.5%$479,950 +4.6%
        2017$6,430 +14.1%$458,950 -1.1%
        2016$5,638 -4.9%$464,100 +4.3%
        2015$5,931 $444,800 -0.8%
        2014$5,931 $448,300
        2013$5,931 +13.7%--
        2011$5,215 +0.7%--
        2010$5,179 --
        2009$5,179 +8688.7%--
        2008$59 --
        2007$59 $5,000
        Find assessor info on the county website

        Monthly payment

        Est. payment

        Payment breakdown

        Explore the cost of this home by adjusting the details. Changes won't be saved.
        All calculations are estimates and provided by Zillow, Inc. for informational purposes only. Actual amounts may vary.
        HOA fees may include property taxes on listings classified as Co-Ops. Contact the listing agent and/or owner for fee details.
        Mortgage interest rates are dependent on a number of factors, including credit score, down payment, and repayment length. Interest rate data provided by Zillow Group Marketplace, Inc. as of 1/1/1970 from various mortgage lenders with which we have lead or other similar arrangements; the Estimated Payment is an average of those rates.
        See how much you could borrow to make a competitive offer.

        Climate risks

        Neighborhood: Latah Valley

        Getting around

        1 / 100
        Car-Dependent
        0 / 100
        No Nearby Transit
        4 / 100
        Somewhat Bikeable

        Nearby schools

        GreatSchools rating
        Schools provided by the listing agent
        • Elementary: Windsor
        • Middle: Westwood
        • High: Cheney
        • District: Cheney

        Source: SMLS as distributed by MLS GRID. This data may not be complete. We recommend contacting the local school district to confirm school assignments for this home.

        A local agent can set up tours, give advice and negotiate with sellers.

        Browse local experts

        Similar homes