Welcome to this charming single story brick home nestled in the highly desirable and mature community of Forest Park! This beautifully maintained property boasts a meticulously updated kitchen, featuring brand new gray shaker cabinets with soft-close doors, stunning granite countertops, a stylish backsplash, and modern stainless steel appliances. With a two-car garage and two convenient outside storage units, you’ll have ample space for all your storage needs. Step outside to an extra-large, park-like backyard that is perfect for outdoor activities, gardening, or simply enjoying the tranquility of nature. This home’s prime location offers easy access to downtown Arlington, AT&T Dallas Cowboys Stadium, and Globe Life Field, making it ideal for sports enthusiasts and those who love the vibrant local amenities. Don't miss the opportunity to own this delightful home that combines modern updates with timeless charm in a sought-after neighborhood.
Sold
Price Unknown
908 Walnut Dr, Arlington, TX 76012
3beds
1,413sqft
Single Family Residence
Built in 1962
9,975 Square Feet Lot
$285,700 Zestimate®
$--/sqft
$2,122 Estimated rent
Home value
$285,700
$269,000 - $303,000
$2,122/mo
Zestimate® history
Owner options
List your home for rent
$2,122/mo
Rent Zestimate®
Find your next renter with Zillow Rental Manager. Plus, with online applications, you can quickly screen prospective tenants – for free.
$2,122/mo
Rent Zestimate®
Refinance and save
Refinancing to a lower rate could help reduce your monthly payments and save thousands over the life of the loan.
Explore your selling options
Work with a Zillow partner agent
Leverage their expertise and Zillow's premium Showcase listings to get your home seen by more buyers.
Get startedList with your own agent
Get your home in front of millions of buyers by listing it on Zillow.
Learn how to do itSell it yourself
Take full control of how buyers see your home on Zillow by listing For Sale by Owner (FSBO).
List your homeWhat's special
Zillow last checked:
Listing updated:
Listed by:
Lori Brannon 817-776-4545,
Elevate Realty Group 817-776-4545
Bought with:
Michelle Scarborough
Briggs Freeman Sotheby's Int'l
Source: NTREIS,MLS#: 20622721
Facts & features
Interior
Bedrooms & bathrooms
- Bedrooms: 3
- Bathrooms: 2
- Full bathrooms: 2
Primary bedroom
- Features: En Suite Bathroom, Separate Shower
- Level: First
- Dimensions: 14 x 12
Bedroom
- Features: Ceiling Fan(s)
- Level: First
- Dimensions: 10 x 10
Bedroom
- Features: Ceiling Fan(s)
- Level: First
- Dimensions: 13 x 10
Primary bathroom
- Features: En Suite Bathroom, Separate Shower
- Level: First
- Dimensions: 8 x 4
Breakfast room nook
- Features: Eat-in Kitchen
- Level: First
- Dimensions: 7 x 17
Other
- Level: First
- Dimensions: 10 x 10
Kitchen
- Features: Built-in Features, Eat-in Kitchen, Stone Counters
- Level: First
- Dimensions: 16 x 17
Living room
- Level: First
- Dimensions: 16 x 12
Sunroom
- Level: First
- Dimensions: 22 x 10
Utility room
- Features: Utility Room
- Level: First
- Dimensions: 12 x 5
Heating
- Central
Cooling
- Central Air
Appliances
- Included: Dishwasher, Electric Range, Disposal, Microwave, Refrigerator, Vented Exhaust Fan
- Laundry: Common Area, Washer Hookup, Electric Dryer Hookup, Laundry in Utility Room
Features
- Eat-in Kitchen, Granite Counters, Cable TV
- Flooring: Carpet, Luxury Vinyl, Luxury VinylPlank
- Has basement: No
- Has fireplace: No
Interior area
- Total interior livable area: 1,413 sqft
Property
Parking
- Total spaces: 2
- Parking features: Garage Faces Front, Garage, Garage Door Opener, On Site, Off Street
- Attached garage spaces: 2
Features
- Levels: One
- Stories: 1
- Patio & porch: Front Porch, Patio, Screened, Covered
- Exterior features: Storage
- Pool features: None
- Fencing: Brick,Wood
Lot
- Size: 9,975 Square Feet
- Features: Back Yard, Cleared, Interior Lot, Lawn, Landscaped, Level, Subdivision, Few Trees
Details
- Additional structures: Shed(s), Storage
- Parcel number: 00960705
Construction
Type & style
- Home type: SingleFamily
- Architectural style: Traditional,Detached
- Property subtype: Single Family Residence
Materials
- Foundation: Slab
- Roof: Composition
Condition
- Year built: 1962
Utilities & green energy
- Sewer: Public Sewer
- Water: Public
- Utilities for property: Electricity Connected, Natural Gas Available, Sewer Available, Separate Meters, Water Available, Cable Available
Community & HOA
Community
- Features: Curbs
- Subdivision: Forest Park Add Arlington
HOA
- Has HOA: No
Location
- Region: Arlington
Financial & listing details
- Tax assessed value: $232,370
- Annual tax amount: $3,088
- Date on market: 5/25/2024
- Cumulative days on market: 5 days
- Listing terms: Cash,Conventional,FHA,VA Loan
- Electric utility on property: Yes
- Road surface type: Asphalt
Price history
| Date | Event | Price |
|---|---|---|
| 7/2/2024 | Sold | -- |
Source: NTREIS #20622721 Report a problem | ||
| 6/3/2024 | Pending sale | $280,000$198/sqft |
Source: NTREIS #20622721 Report a problem | ||
| 5/29/2024 | Contingent | $280,000$198/sqft |
Source: NTREIS #20622721 Report a problem | ||
| 5/25/2024 | Listed for sale | $280,000+107.4%$198/sqft |
Source: NTREIS #20622721 Report a problem | ||
| 2/2/2015 | Sold | -- |
Source: Agent Provided Report a problem | ||
| 11/11/2014 | Listed for sale | $135,000$96/sqft |
Source: Hutcherson Real Estate, Inc. #13049895 Report a problem | ||
Public tax history
| Year | Property taxes | Tax assessment |
|---|---|---|
| 2025 | $3,088 | $232,370 |
Find assessor info on the county website
Neighborhood: Central
Nearby homes
- $366,8003 bd2 ba2.5k sqft912 Walnut Dr, Arlington, TX 76012Off Market
- $313,8003 bd2 ba1.6k sqft904 Walnut Dr, Arlington, TX 76012Off Market
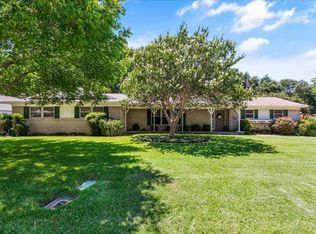
- $281,1003 bd2 ba1.7k sqft1508 Ashland St, Arlington, TX 76012Off Market
- $370,7004 bd3 ba2.5k sqft1507 Ashland St, Arlington, TX 76012Off Market
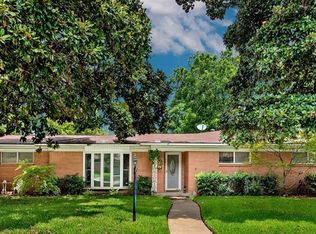
- $284,2004 bd2 ba1.8k sqft1510 Wright St, Arlington, TX 76012Off Market
- $287,9003 bd2 ba1.4k sqft900 Walnut Dr, Arlington, TX 76012Off Market
- $424,8004 bd2 ba2.9k sqft1508 Wright St, Arlington, TX 76012Off Market
- $316,8003 bd2 ba1.8k sqft1506 Ashland St, Arlington, TX 76012Off Market
Nearby schools
GreatSchools rating
- 4/10Webb Elementary SchoolGrades: PK-6Distance: 0.9 mi
- 4/10Shackelford Junior High SchoolGrades: 7-8Distance: 1.4 mi
- 2/10Lamar High SchoolGrades: 9-12Distance: 1.2 mi
Schools provided by the listing agent
- Elementary: Wimbish
- High: Lamar
- District: Arlington ISD
Source: NTREIS. This data may not be complete. We recommend contacting the local school district to confirm school assignments for this home.
Get a cash offer in 3 minutes
Find out how much your home could sell for in as little as 3 minutes with a no-obligation cash offer.
Estimated market value
$285,700
Get a cash offer in 3 minutes
Find out how much your home could sell for in as little as 3 minutes with a no-obligation cash offer.
Estimated market value
$285,700
- Texas
- Tarrant County
- Arlington
- 76012
- Central
- 908 Walnut Dr
