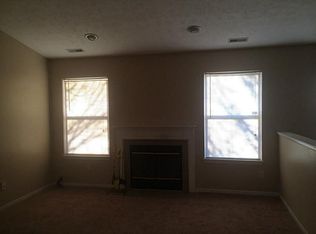
At 908 Washington Cove Ln in INDIANAPOLIS, IN, stands a single family residence built in 1994, an inviting home ready for immediate enjoyment. The heart of this inviting home features a living room graced by a vaulted ceiling, creating an airy and expansive atmosphere perfect for relaxation or social gatherings. A comforting fireplace offers a focal point, promising cozy evenings and a warm ambiance throughout the cooler months. Culinary aspirations find their setting within the kitchen, thoughtfully designed with elegant shaker cabinets that combine classic style with practical functionality. Comfort defines the three bedrooms within this residence, each offering a peaceful retreat. The primary bedroom elevates convenience with its private ensuite bathroom, providing a personal sanctuary. The home further accommodates with two full bathrooms and an additional half bathroom, ensuring everyday ease. Practicality is enhanced by the inclusion of a dedicated walk-in closet, offering generous storage solutions. Spanning 1,420 square feet of comfortable living space across two stories, this residence sits on a generous .16 acre fenced in lot. The outdoor experience is enhanced by a private fenced backyard, offering a secluded space for outdoor activities and quiet moments. This residence offers a harmonious blend of comfort and practical elegance, eagerly awaiting its fortunate occupant. Some updates include: Living room flooring replaced with LVP, new roof November 2022, and water heater replaced December 2020. Come check it out!
Sold
$235,000
908 Washington Cove Ln, Indianapolis, IN 46229
3beds
1,420sqft
Residential, Single Family Residence
Built in 1994
6,969 Square Feet Lot
$235,900 Zestimate®
$165/sqft
$1,702 Estimated rent
Home value
$235,900
$224,000 - $248,000
$1,702/mo
Zestimate® history
Owner options
List your home for rent
$1,702/mo
Rent Zestimate®
Find your next renter with Zillow Rental Manager. Plus, with online applications, you can quickly screen prospective tenants – for free.
$1,702/mo
Rent Zestimate®
Refinance and save
$1,561/mo
Est. payment
Refinancing to a lower rate could help reduce your monthly payments and save thousands over the life of the loan.
$1,561/mo
Est. payment
Explore your selling options
Work with a Zillow partner agent
Leverage their expertise and Zillow's premium Showcase listings to get your home seen by more buyers.
Get startedList with your own agent
Get your home in front of millions of buyers by listing it on Zillow.
Learn how to do itSell it yourself
Take full control of how buyers see your home on Zillow by listing For Sale by Owner (FSBO).
List your homeWhat's special
Comforting fireplaceAiry and expansive atmosphereVaulted ceilingElegant shaker cabinets
Zillow last checked:
Listing updated:
Listed by:
Lindsey Smalling 317-435-5914,
Highgarden Real Estate
Bought with:
Kimberly Wilson
Berkshire Hathaway Home
Source: MIBOR as distributed by MLS GRID,MLS#: 22092886
Facts & features
Interior
Bedrooms & bathrooms
- Bedrooms: 3
- Bathrooms: 3
- Full bathrooms: 2
- 1/2 bathrooms: 1
- Main level bathrooms: 1
Primary bedroom
- Level: Upper
- Area: 182 Square Feet
- Dimensions: 14x13
Bedroom 2
- Level: Upper
- Area: 117 Square Feet
- Dimensions: 13x9
Bedroom 3
- Level: Upper
- Area: 110 Square Feet
- Dimensions: 11x10
Great room
- Level: Main
- Area: 247 Square Feet
- Dimensions: 19x13
Kitchen
- Features: Tile-Ceramic
- Level: Main
- Area: 208 Square Feet
- Dimensions: 16x13
Laundry
- Features: Tile-Ceramic
- Level: Main
- Area: 18 Square Feet
- Dimensions: 6x3
Living room
- Level: Main
- Area: 240 Square Feet
- Dimensions: 16x15
Loft
- Level: Upper
- Area: 54 Square Feet
- Dimensions: 9x6
Heating
- Forced Air, Electric
Cooling
- Central Air
Appliances
- Included: Dishwasher, Disposal, MicroHood, Electric Oven, Refrigerator, Electric Water Heater
- Laundry: Main Level
Features
- Attic Access, Walk-In Closet(s), Eat-in Kitchen, Entrance Foyer, High Speed Internet, Pantry
- Windows: Wood Work Painted
- Has basement: No
- Attic: Access Only
- Number of fireplaces: 1
- Fireplace features: Great Room, Wood Burning
Interior area
- Total structure area: 1,420
- Total interior livable area: 1,420 sqft
Property
Parking
- Total spaces: 2
- Parking features: Attached, Concrete, Garage Door Opener
- Attached garage spaces: 2
Features
- Levels: Two
- Stories: 2
- Patio & porch: Patio, Covered
- Fencing: Fenced,Full
Lot
- Size: 6,969 Square Feet
- Features: Sidewalks, Storm Sewer, Street Lights, Mature Trees
Details
- Parcel number: 490903109006000724
- Special conditions: Defects/None Noted
- Horse amenities: None
Construction
Type & style
- Home type: SingleFamily
- Architectural style: Traditional
- Property subtype: Residential, Single Family Residence
Materials
- Vinyl With Brick
- Foundation: Slab
Condition
- Updated/Remodeled
- New construction: No
- Year built: 1994
Utilities & green energy
- Water: Public
Community & HOA
Community
- Subdivision: Hartman Farms
HOA
- Has HOA: No
Location
- Region: Indianapolis
Financial & listing details
- Price per square foot: $165/sqft
- Tax assessed value: $222,000
- Annual tax amount: $4,670
- Date on market: 4/1/2026
- Cumulative days on market: 13 days
Price history
| Date | Event | Price |
|---|---|---|
| 5/26/2026 | Sold | $235,000-2%$165/sqft |
Source:  MIBOR as distributed by MLS GRID #22092886 Report a problem MIBOR as distributed by MLS GRID #22092886 Report a problem | ||
| 4/14/2026 | Pending sale | $239,900$169/sqft |
Source: MIBOR as distributed by MLS GRID #22092886 Report a problem | ||
| 4/1/2026 | Listed for sale | $239,900+91.9%$169/sqft |
Source: MIBOR as distributed by MLS GRID #22092886 Report a problem | ||
| 1/11/2025 | Listing removed | $1,499$1/sqft |
Source: Zillow Rentals Report a problem | ||
| 1/3/2025 | Listed for rent | $1,499+22.4%$1/sqft |
Source: Zillow Rentals Report a problem | ||
| 11/8/2019 | Listing removed | $1,225$1/sqft |
Source: ES Property Management Report a problem | ||
| 10/31/2019 | Listing removed | $125,000-3.8%$88/sqft |
Source: Keller Williams Realty Indy Metro West #21666959 Report a problem | ||
| 10/31/2019 | Listed for rent | $1,225$1/sqft |
Source: ES Property Management Report a problem | ||
| 10/15/2019 | Sold | $130,000+4%$92/sqft |
Source: MIBOR as distributed by MLS GRID #21666959 Report a problem | ||
| 9/13/2019 | Pending sale | $125,000$88/sqft |
Source: Keller Williams Indy Metro W #21666959 Report a problem | ||
| 9/11/2019 | Listed for sale | $125,000+26.9%$88/sqft |
Source: Keller Williams Indy Metro W #21666959 Report a problem | ||
| 9/24/2015 | Sold | $98,500+17.4%$69/sqft |
Source: MIBOR as distributed by MLS GRID #21361561 Report a problem | ||
| 6/27/2009 | Listing removed | $83,900$59/sqft |
Source: foreclosure.com Report a problem | ||
| 5/15/2009 | Listed for sale | $83,900+14.8%$59/sqft |
Source: foreclosure.com Report a problem | ||
| 12/3/2008 | Sold | $73,060$51/sqft |
Source: Public Record Report a problem | ||
Public tax history
| Year | Property taxes | Tax assessment |
|---|---|---|
| 2025 | $4,669 -2.4% | $222,000 +9.4% |
| 2024 | $4,784 +18.5% | $203,000 -2.4% |
| 2023 | $4,036 +25.3% | $208,000 +13.4% |
| 2022 | $3,222 +13.2% | $183,400 +25.5% |
| 2021 | $2,847 +112.6% | $146,100 +13.3% |
| 2020 | $1,339 +12.4% | $128,900 +4.1% |
| 2019 | $1,192 +14.2% | $123,800 +11.7% |
| 2018 | $1,043 +3.7% | $110,800 +9.6% |
| 2017 | $1,006 +761% | $101,100 +3.8% |
| 2016 | $117 +221.2% | $97,400 +9.1% |
| 2014 | $36 -80.9% | $89,300 |
| 2013 | $191 | $89,300 -6.3% |
| 2012 | $191 | $95,300 +11.2% |
| 2011 | -- | $85,700 |
| 2010 | -- | $85,700 -4% |
| 2009 | $25 | $89,300 -5% |
| 2007 | -- | $94,000 +1.7% |
| 2006 | -- | $92,400 -3.5% |
| 2005 | -- | $95,800 |
| 2004 | -- | $95,800 |
| 2003 | -- | $95,800 +53.5% |
| 2002 | -- | $62,400 +200% |
| 2001 | -- | $20,800 |
| 2000 | -- | $20,800 |
Find assessor info on the county website
Neighborhood: 46229
Nearby homes
- $233,2003 bd2 ba1.6k sqft902 Washington Cove Ln, Indianapolis, IN 46229Off Market

- $210,8003 bd2 ba1k sqft914 Washington Cove Ln, Indianapolis, IN 46229Off Market
- $202,600-- bd1 ba1.3k sqft822 Washington Cove Ln, Indianapolis, IN 46229Off Market
- $203,400-- bd0 ba1.3k sqft920 Washington Cove Ln, Indianapolis, IN 46229Off Market
- $219,1003 bd2 ba1.4k sqft920 Washington Cove Ln, Indianapolis, IN 46229Off Market
- $212,5003 bd2 ba1.2k sqft915 Washington Cove Ln, Indianapolis, IN 46229Off Market
- $209,2003 bd2 ba1.2k sqft816 Washington Cove Ln, Indianapolis, IN 46229Off Market
- $215,100-- bd1 ba1.4k sqft901 Washington Cove Ln, Indianapolis, IN 46229Off Market
Nearby schools
GreatSchools rating
- 4/10Brookview Elementary SchoolGrades: K-4Distance: 0.6 mi
- 3/10Stonybrook Middle School (7-8)Grades: 5-8Distance: 1.9 mi
- 2/10Warren Central High SchoolGrades: 9-12Distance: 2.5 mi
Get a cash offer in 3 minutes
Find out how much your home could sell for in as little as 3 minutes with a no-obligation cash offer.
Estimated market value
$235,900
Get a cash offer in 3 minutes
Find out how much your home could sell for in as little as 3 minutes with a no-obligation cash offer.
Estimated market value
$235,900
- Indiana
- Marion County
- Cumberland
- 46229
- 908 Washington Cove Ln
Nearby cities
Nearby zip codes
Other Cumberland Topics
