Step into this fully renovated brick bungalow in the heart of Oak Park, where every space has been thoughtfully updated for modern living. From top to bottom, this home offers a fresh, cohesive design with high-quality finishes throughout. It begins with the front porch, which welcomes you with new flooring, a charming wood-paneled ceiling, and wraparound windows-an ideal space for relaxing and enjoying the outdoors. The main level features a spacious living area and dining room, ideal for everyday living and entertaining. The kitchen is complete with stainless steel appliances, granite countertops, a custom backsplash, and a center island with seating. It also showcases a bright breakfast nook with additional cabinetry and a custom entry storage nook for coats, shoes, and everyday organization. The first floor is rounded out with a nicely sized bedroom and a full bath. The second floor features all-new hardwood flooring and two large bedrooms, including a primary suite with two walk-in closets and a private ensuite bath with elegant marble finishes. The fully finished basement adds a significant amount of additional living space with two bedrooms, a full bathroom with contemporary finishes, a laundry room, and a versatile second living area. Zoned HVAC provides added comfort and control. Complete with a detached two-car garage and a private backyard, this home is ideally located near parks, schools, dining, and public transportation-offering modern comfort and style in a truly move-in ready Oak Park home.
Closed
$750,000
908 Wenonah Ave, Oak Park, IL 60304
5beds
2,749sqft
Single Family Residence
Built in 1918
3,789 Square Feet Lot
$756,200 Zestimate®
$273/sqft
$5,077 Estimated rent
Home value
$756,200
$688,000 - $832,000
$5,077/mo
Zestimate® history
Owner options
List your home for rent
$5,077/mo
Rent Zestimate®
Find your next renter with Zillow Rental Manager. Plus, with online applications, you can quickly screen prospective tenants – for free.
$5,077/mo
Rent Zestimate®
Refinance and save
$5,305/mo
Est. payment
Refinancing to a lower rate could help reduce your monthly payments and save thousands over the life of the loan.
$5,305/mo
Est. payment
Explore your selling options
Work with a Zillow partner agent
Leverage their expertise and Zillow's premium Showcase listings to get your home seen by more buyers.
Get startedList with your own agent
Get your home in front of millions of buyers by listing it on Zillow.
Learn how to do itSell it yourself
Take full control of how buyers see your home on Zillow by listing For Sale by Owner (FSBO).
List your homeWhat's special
Wraparound windowsDetached two-car garageCenter island with seatingPrivate backyardCustom backsplashCharming wood-paneled ceilingGranite countertops
Zillow last checked:
Listing updated:
Listed by:
Peggy Sersen (224)699-5002,
Redfin Corporation
Bought with:
Matthew Mika
Compass
Source: MRED as distributed by MLS GRID,MLS#: 12632245
Facts & features
Interior
Bedrooms & bathrooms
- Bedrooms: 5
- Bathrooms: 4
- Full bathrooms: 4
Rooms
- Room types: Bedroom 5, Breakfast Room, Sun Room
Primary bedroom
- Features: Flooring (Hardwood), Bathroom (Full)
- Level: Second
- Area: 357 Square Feet
- Dimensions: 17X21
Bedroom 2
- Features: Flooring (Hardwood)
- Level: Second
- Area: 210 Square Feet
- Dimensions: 15X14
Bedroom 3
- Features: Flooring (Hardwood)
- Level: Main
- Area: 120 Square Feet
- Dimensions: 10X12
Bedroom 4
- Features: Flooring (Carpet)
- Level: Basement
- Area: 140 Square Feet
- Dimensions: 10X14
Bedroom 5
- Features: Flooring (Carpet)
- Level: Basement
- Area: 140 Square Feet
- Dimensions: 10X14
Breakfast room
- Features: Flooring (Hardwood)
- Level: Main
- Area: 63 Square Feet
- Dimensions: 9X7
Dining room
- Features: Flooring (Hardwood)
- Level: Main
- Area: 168 Square Feet
- Dimensions: 14X12
Family room
- Features: Flooring (Carpet)
- Level: Basement
- Area: 546 Square Feet
- Dimensions: 21X26
Kitchen
- Features: Kitchen (Eating Area-Breakfast Bar, Eating Area-Table Space, Island, Pantry-Closet, Granite Counters, Pantry, Updated Kitchen), Flooring (Hardwood)
- Level: Main
- Area: 182 Square Feet
- Dimensions: 14X13
Laundry
- Features: Flooring (Ceramic Tile)
- Level: Basement
- Area: 72 Square Feet
- Dimensions: 8X9
Living room
- Features: Flooring (Hardwood)
- Level: Main
- Area: 252 Square Feet
- Dimensions: 21X12
Sun room
- Features: Flooring (Ceramic Tile)
- Level: Main
- Area: 168 Square Feet
- Dimensions: 21X8
Heating
- Natural Gas, Forced Air
Cooling
- Central Air, Zoned
Appliances
- Included: Range, Microwave, Dishwasher, Refrigerator, Washer, Dryer, Disposal, Stainless Steel Appliance(s)
- Laundry: Gas Dryer Hookup, In Unit
Features
- 1st Floor Bedroom, 1st Floor Full Bath, Built-in Features, Walk-In Closet(s), Dining Combo
- Flooring: Hardwood, Carpet
- Windows: Aluminum Frames, Blinds, Double Pane Windows
- Basement: Finished,Full
Interior area
- Total structure area: 2,749
- Total interior livable area: 2,749 sqft
- Finished area below ground: 797
Property
Parking
- Total spaces: 2
- Parking features: Garage Door Opener, Yes, Garage Owned, Detached, Garage
- Garage spaces: 2
- Has uncovered spaces: Yes
Accessibility
- Accessibility features: No Disability Access
Features
- Stories: 2
- Patio & porch: Deck
- Fencing: Fenced
Lot
- Size: 3,789 Square Feet
Details
- Parcel number: 16183030040000
- Special conditions: None
- Other equipment: Ceiling Fan(s)
Construction
Type & style
- Home type: SingleFamily
- Architectural style: Bungalow
- Property subtype: Single Family Residence
Materials
- Vinyl Siding, Brick
Condition
- New construction: No
- Year built: 1918
- Major remodel year: 2016
Utilities & green energy
- Electric: Circuit Breakers, 200+ Amp Service
- Sewer: Public Sewer
- Water: Public
Community & HOA
Community
- Features: Park, Curbs, Sidewalks, Street Lights, Street Paved
HOA
- Services included: None
Location
- Region: Oak Park
Financial & listing details
- Price per square foot: $273/sqft
- Tax assessed value: $420,000
- Annual tax amount: $12,268
- Date on market: 4/30/2026
- Listing terms: Conventional
- Ownership: Fee Simple
Price history
| Date | Event | Price |
|---|---|---|
| 6/4/2026 | Sold | $750,000+7.3%$273/sqft |
Source:  MRED as distributed by MLS GRID #12632245 Report a problem MRED as distributed by MLS GRID #12632245 Report a problem | ||
| 5/20/2026 | Listing removed | $699,000$254/sqft |
Source: MRED as distributed by MLS GRID #12632245 Report a problem | ||
| 5/4/2026 | Contingent | $699,000$254/sqft |
Source: MRED as distributed by MLS GRID #12632245 Report a problem | ||
| 4/30/2026 | Listed for sale | $699,000+17.5%$254/sqft |
Source: MRED as distributed by MLS GRID #12632245 Report a problem | ||
| 2/11/2022 | Sold | $595,000-4.8%$216/sqft |
Source: MRED as distributed by MLS GRID #11284474 Report a problem | ||
| 1/9/2022 | Contingent | $625,000$227/sqft |
Source: MRED as distributed by MLS GRID #11284474 Report a problem | ||
| 12/10/2021 | Listed for sale | $625,000+23%$227/sqft |
Source: MRED as distributed by MLS GRID #11284474 Report a problem | ||
| 10/28/2016 | Sold | $508,000-3.2%$185/sqft |
Source: Public Record Report a problem | ||
| 9/16/2016 | Pending sale | $525,000$191/sqft |
Source: @properties #09335550 Report a problem | ||
| 9/7/2016 | Price change | $525,000-4.5%$191/sqft |
Source: @properties #09335550 Report a problem | ||
| 8/9/2016 | Listed for sale | $550,000+109.9%$200/sqft |
Source: @properties #09335550 Report a problem | ||
| 1/4/2016 | Sold | $262,000-4%$95/sqft |
Source: Public Record Report a problem | ||
| 12/16/2015 | Pending sale | $272,900$99/sqft |
Source: Homepath #09076774 Report a problem | ||
| 12/7/2015 | Price change | $272,900-5.9%$99/sqft |
Source: Homepath #09076774 Report a problem | ||
| 11/1/2015 | Listed for sale | $289,900$105/sqft |
Source: Chicago Homes Connection Inc. #09076774 Report a problem | ||
Public tax history
| Year | Property taxes | Tax assessment |
|---|---|---|
| 2024 | $12,269 +4.4% | $42,000 +0% |
| 2023 | $11,746 -1.7% | $41,999 +21.6% |
| 2022 | $11,947 +2.3% | $34,533 |
| 2021 | $11,676 +1.8% | $34,533 |
| 2020 | $11,474 +4.5% | $34,533 +7.7% |
| 2019 | $10,982 +3.9% | $32,054 |
| 2018 | $10,568 -8.7% | $32,054 |
| 2017 | $11,577 +3.2% | $32,054 +5.5% |
| 2016 | $11,219 +12.1% | $30,371 |
| 2015 | $10,006 +7.4% | $30,371 |
| 2014 | $9,317 +4.1% | $30,371 +0.8% |
| 2013 | $8,953 -0.5% | $30,140 |
| 2012 | $8,994 -5.8% | $30,140 -7.2% |
| 2011 | $9,544 -12.6% | $32,470 -13.2% |
| 2010 | $10,917 | $37,420 |
Find assessor info on the county website
Neighborhood: 60304
Nearby homes
- $522,5004 bd1 ba1.7k sqft904 Wenonah Ave, Oak Park, IL 60304Off Market
- $1,003,0004 bd3 ba2.2k sqft912 Wenonah Ave, Oak Park, IL 60304Off Market
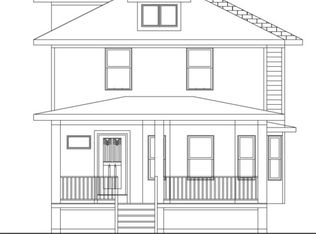
- $530,8004 bd2 ba1.4k sqft902 Wenonah Ave, Oak Park, IL 60304Off Market
- $576,6004 bd1 ba1.8k sqft916 Wenonah Ave, Oak Park, IL 60304Off Market
- $570,5004 bd2 ba1.8k sqft900 Wenonah Ave, Oak Park, IL 60304Off Market
- $678,1004 bd2 ba1.5k sqft920 Wenonah Ave, Oak Park, IL 60304Off Market
- $606,1004 bd1 ba1.6k sqft922 Wenonah Ave, Oak Park, IL 60304Off Market
- $468,5003 bd2 ba1.1k sqft909 Wenonah Ave, Oak Park, IL 60304Off Market
Nearby schools
GreatSchools rating
- 9/10Abraham Lincoln Elementary SchoolGrades: K-5Distance: 0.4 mi
- 9/10Gwendolyn Brooks Middle SchoolGrades: 6-8Distance: 0.7 mi
- 10/10Oak Park & River Forest High SchoolGrades: 9-12Distance: 1.4 mi
Schools provided by the listing agent
- Elementary: Abraham Lincoln Elementary Schoo
- Middle: Gwendolyn Brooks Middle School
- High: Oak Park & River Forest High Sch
- District: 97
Source: MRED as distributed by MLS GRID. This data may not be complete. We recommend contacting the local school district to confirm school assignments for this home.
Get a cash offer in 3 minutes
Find out how much your home could sell for in as little as 3 minutes with a no-obligation cash offer.
Estimated market value
$756,200
Get a cash offer in 3 minutes
Find out how much your home could sell for in as little as 3 minutes with a no-obligation cash offer.
Estimated market value
$756,200
- Illinois
- Cook County
- Oak Park
- 60304
- 908 Wenonah Ave
Nearby cities
Nearby zip codes
Other Oak Park Topics
