Skip main navigation
Closed
  • $394,000

    908 Westminster Dr, Statesville, NC 28677

    3beds
    1,913sqft
    Single Family Residence
    Built in 2025
    1.55 Acres Lot
    $392,000 Zestimate®
    $206/sqft
    $2,044 Estimated rent

    Home value

    $392,000

    $365,000 - $423,000

    $2,044/mo

    Zestimate® history
    Loading
    Loading...

    Owner options

    List your home for rent

    $2,044/mo

    Rent Zestimate®

    Find your next renter with Zillow Rental Manager. Plus, with online applications, you can quickly screen prospective tenants – for free.

    Learn more

    $2,044/mo

    Rent Zestimate®

    Refinance and save

    $2,337/mo

    Est. payment

    Refinancing to a lower rate could help reduce your monthly payments and save thousands over the life of the loan.

    See today's rates

    $2,337/mo

    Est. payment

    Explore your selling options

    Work with a Zillow partner agent

    Leverage their expertise and Zillow's premium Showcase listings to get your home seen by more buyers.

    Get started

    List with your own agent

    Get your home in front of millions of buyers by listing it on Zillow.

    Learn how to do it

    Sell it yourself

    Take full control of how buyers see your home on Zillow by listing For Sale by Owner (FSBO).

    List your home

    What's special

    Quality craftsmanshipFinished garageQuartz countertopsEnergy-efficient spray foam insulationThoughtful designTwo additional bedrooms upstairs
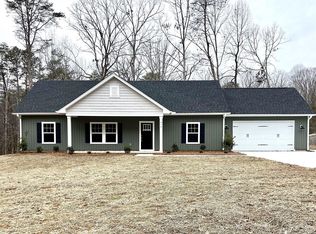
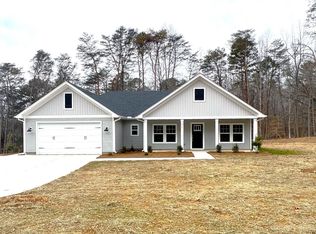
    Discover the perfect blend of thoughtful design, quality craftsmanship, and affordability in the “Augusta” model ranch by TruNorth Homes. Situated on a spacious 1.55-acre lot, this 1913-square-foot home offers the tranquility of country living with the convenience of being just minutes from I40, shopping, and dining. Inside, you'll find upscale features rarely seen at this price point, including quartz countertops,, a finished garage, and energy-efficient spray foam insulation for year-round comfort and savings. The layout is both practical and inviting, with the primary suite located on the main level, plus two additional bedrooms upstairs. A walk-in attic provides ample storage space, adding to the home’s everyday functionality. This home comes with a 1-year builder warranty, a 10-year structural warranty, and a 2/10 home warranty for added peace of mind. Whether you're a first-time buyer or looking to downsize in style, the Augusta model offers exceptional value without compromise. Seller Offering Choice of $2500 towards Closing Costs, or Appliance Package of Washer/Dryer/Refrigerator.

    Zillow last checked:

    Listing updated:

    Listed by:

    Mark Gibson gibsonmark01@gmail.com,

    Coldwell Banker Realty

    Bought with:

    Mark Gibson

    Coldwell Banker Realty

    Mark Gibson

    Coldwell Banker Realty

    Source: Canopy MLS as distributed by MLS GRID,MLS#: 4255889MLS Logo

    Facts & features

    Interior

    Bedrooms & bathrooms
    • Bedrooms: 3
    • Bathrooms: 3
    • Full bathrooms: 2
    • 1/2 bathrooms: 1
    • Main level bedrooms: 1
    Primary bedroom
    • Level: Main
    • Area: 251.8 Square Feet
    • Dimensions: 17' 8" X 14' 3"
    Bedroom s
    • Level: Upper
    • Area: 159.2 Square Feet
    • Dimensions: 10' 8" X 14' 11"
    Kitchen
    • Level: Main
    • Area: 288.66 Square Feet
    • Dimensions: 16' 5" X 17' 7"
    Living room
    • Level: Main
    • Area: 305.37 Square Feet
    • Dimensions: 19' 11" X 15' 4"
    Heating
    • Electric
    Cooling
    • Central Air
    Appliances
    • Included: Dishwasher, Disposal, Electric Range, Electric Water Heater, Microwave
    • Laundry: Electric Dryer Hookup, Laundry Room, Main Level, Washer Hookup
    Features
    • Breakfast Bar, Built-in Features, Drop Zone, Kitchen Island, Open Floorplan, Pantry, Walk-In Closet(s), Walk-In Pantry
    • Flooring: Carpet, Vinyl
    • Doors: Insulated Door(s)
    • Windows: Insulated Windows
    • Has basement: No
    • Attic: Pull Down Stairs
    • Fireplace features: Gas Log, Great Room, Propane
    Interior area
    • Total structure area: 1,913
    • Total interior livable area: 1,913 sqft
    • Finished area above ground: 1,913
    • Finished area below ground: 0

    Property

    Parking
    • Total spaces: 2
    • Parking features: Driveway, Attached Garage, Garage Door Opener, Garage Faces Front, Garage on Main Level
    • Attached garage spaces: 2
    • Has uncovered spaces: Yes
    Features
    • Levels: Two
    • Stories: 2
    • Patio & porch: Covered, Patio, Porch
    Lot
    • Size: 1.55 Acres
    • Features: Cleared, Level
    Details
    • Parcel number: 4724344466.000
    • Zoning: R20
    • Special conditions: Standard

    Construction

    Type & style
    • Home type: SingleFamily
    • Architectural style: Transitional
    • Property subtype: Single Family Residence
    Materials
    • Stone Veneer, Vinyl
    • Foundation: Slab
    Condition
    • New construction: Yes
    • Year built: 2025
    Details
    • Builder model: THE AGUSTA
    • Builder name: TRUNORTH HOMES, LLC

    Utilities & green energy

    • Sewer: Septic Installed
    • Water: Well
    • Utilities for property: Cable Available, Electricity Connected

    Community & HOA

    Community
    • Security: Carbon Monoxide Detector(s), Smoke Detector(s)
    • Subdivision: NONE
    Location
    • Region: Statesville

    Financial & listing details

    • Price per square foot: $206/sqft
    • Tax assessed value: $27,500
    • Annual tax amount: $138
    • Date on market: 5/8/2025
    • Cumulative days on market: 277 days
    • Listing terms: Cash,Conventional,FHA,VA Loan
    • Electric utility on property: Yes
    • Road surface type: Asphalt, Concrete, Paved

    Price history

    DateEventPrice
    3/6/2026Sold$394,000-1.5%$206/sqft
    Source: Canopy MLS as distributed by MLS GRID #4255889 Report a problem
    1/8/2026Price change$399,950-3.6%$209/sqft
    Source: Canopy MLS as distributed by MLS GRID #4255889 Report a problem
    11/18/2025Price change$414,900-0.5%$217/sqft
    Source: Canopy MLS as distributed by MLS GRID #4255889 Report a problem
    11/6/2025Price change$417,000-0.7%$218/sqft
    Source: Canopy MLS as distributed by MLS GRID #4255889 Report a problem
    10/22/2025Price change$420,000-0.2%$220/sqft
    Source: Canopy MLS as distributed by MLS GRID #4255889 Report a problem
    9/25/2025Price change$421,000-0.1%$220/sqft
    Source: Canopy MLS as distributed by MLS GRID #4255889 Report a problem
    8/11/2025Price change$421,500-0.2%$220/sqft
    Source: Canopy MLS as distributed by MLS GRID #4255889 Report a problem
    7/21/2025Price change$422,500-0.4%$221/sqft
    Source: Canopy MLS as distributed by MLS GRID #4255889 Report a problem
    7/7/2025Price change$424,000-0.2%$222/sqft
    Source: Canopy MLS as distributed by MLS GRID #4255889 Report a problem
    5/9/2025Listed for sale$425,000$222/sqft
    Source: Canopy MLS as distributed by MLS GRID #4255889 Report a problem

    Public tax history

    YearProperty taxesTax assessment
    2025$138 $27,500
    Find assessor info on the county website

    Neighborhood: 28677

    Nearby schools

    GreatSchools rating
    Schools provided by the listing agent
    • Elementary: N.B. Mills
    • Middle: West Iredell
    • High: West Iredell

    Source: Canopy MLS as distributed by MLS GRID. This data may not be complete. We recommend contacting the local school district to confirm school assignments for this home.

    Get a cash offer in 3 minutes
    Find out how much your home could sell for in as little as 3 minutes with a no-obligation cash offer.
    Estimated market value
    $392,000
    Get a cash offer in 3 minutes
    Find out how much your home could sell for in as little as 3 minutes with a no-obligation cash offer.
    Estimated market value
    $392,000