This beautifully updated & neutral Parma Bungalow is ready for you to move in! Spacious living room invites you to make yourself at home while the dining room offers newer LVT flooring and a ceiling fan! Remodeled kitchen has plenty of cabinet space along with all stainless steel appliances including a microwave & dishwasher as well as a double stainless steel sink with updated faucet! First floor also offer two bedrooms and the updated full bathroom with linen closet! Upstairs you'll find a walk-in cedar closet with shelves, office, and spacious primary bedroom! Finished lower level features a massive (32x12) family room, laundry room with newer washer & dryer, workshop with work benches, utility room, glass block windows & updated electric panel box! Backyard includes a 2-1/2 car detached garage with partially fenced yard. This home has central air conditioning & window unit is staying in the upstairs primary bedroom as seller liked it cooler for sleeping! Schedule your showing today!
Contingent
$199,900
908 Wexford Ave, Parma, OH 44134
3beds
1,710sqft
Single Family Residence
Built in 1951
5,601 Square Feet Lot
$-- Zestimate®
$117/sqft
$-- HOA
What's special
Partially fenced yardWorkshop with work benchesSpacious primary bedroomUtility roomCentral air conditioningGlass block windows
- 11 days
- 624
- 54
Likely to sell faster than
Zillow last checked:
Listing updated:
Listed by:
Stephanie D Scheiber 440-413-6212 stephaniedscheiber@gmail.com,
HomeSmart Real Estate Momentum LLC
Source: MLS Now,MLS#: 5238820 Originating MLS: Lake Geauga Area Association of REALTORS
Originating MLS: Lake Geauga Area Association of REALTORSFacts & features
Interior
Bedrooms & bathrooms
- Bedrooms: 3
- Bathrooms: 1
- Full bathrooms: 1
- Main level bathrooms: 1
- Main level bedrooms: 2
Bedroom
- Description: Flooring: Carpet
- Level: First
- Dimensions: 11.6 x 11
Bedroom
- Description: Flooring: Carpet
- Level: First
- Dimensions: 11 x 9.6
Bedroom
- Description: Flooring: Carpet
- Level: Second
- Dimensions: 14 x 12
Bathroom
- Description: Flooring: Luxury Vinyl Tile
- Level: First
- Dimensions: 8.6 x 6
Dining room
- Description: Flooring: Luxury Vinyl Tile
- Level: First
- Dimensions: 13 x 8
Family room
- Description: Flooring: Carpet
- Level: Lower
- Dimensions: 32 x 12
Kitchen
- Description: Flooring: Luxury Vinyl Tile
- Features: Laminate Counters
- Level: First
- Dimensions: 12.6 x 8
Laundry
- Description: Flooring: Concrete
- Level: Lower
- Dimensions: 11 x 11
Living room
- Description: Flooring: Carpet
- Level: First
- Dimensions: 16 x 12
Office
- Description: Flooring: Carpet
- Level: Second
- Dimensions: 10.6 x 7.6
Other
- Description: Flooring: Wood
- Features: Cedar Closet(s)
- Level: Second
- Dimensions: 11 x 5
Workshop
- Description: Flooring: Concrete
- Level: Lower
- Dimensions: ND x ND
Heating
- Forced Air, Gas
Cooling
- Ceiling Fan(s), Window Unit(s)
Appliances
- Included: Dryer, Dishwasher, Microwave, Range, Refrigerator, Washer
- Laundry: Washer Hookup, Gas Dryer Hookup, In Basement, Lower Level, Laundry Room, Laundry Tub, Sink
Features
- Cedar Closet(s), Ceiling Fan(s), Laminate Counters, Natural Woodwork
- Windows: Blinds
- Basement: Full,Concrete,Partially Finished
- Has fireplace: No
- Fireplace features: None
Interior area
- Total structure area: 1,710
- Total interior livable area: 1,710 sqft
- Finished area above ground: 1,326
- Finished area below ground: 384
Video & virtual tour
Property
Parking
- Total spaces: 2
- Parking features: Asphalt, Driveway, Detached, Electricity, Garage Faces Front, Garage, Side By Side
- Garage spaces: 2
Features
- Levels: Two
- Stories: 2
- Patio & porch: Patio
- Exterior features: Awning(s)
- Fencing: Chain Link,Fenced,Partial,Wood
Lot
- Size: 5,601 Square Feet
- Dimensions: 40 x 140
Details
- Parcel number: 44507006
Construction
Type & style
- Home type: SingleFamily
- Architectural style: Bungalow,Cape Cod
- Property subtype: Single Family Residence
Materials
- Vinyl Siding
- Foundation: Block
- Roof: Asphalt,Fiberglass
Condition
- Updated/Remodeled
- Year built: 1951
Details
- Warranty included: Yes
Utilities & green energy
- Sewer: Public Sewer
- Water: Public
Community & HOA
Community
- Security: Smoke Detector(s)
- Subdivision: B Morans Tuxedo Farms Anx Sub
HOA
- Has HOA: No
Location
- Region: Parma
Financial & listing details
- Price per square foot: $117/sqft
- Tax assessed value: $154,000
- Annual tax amount: $3,189
- Date on market: 8/26/2026
- Cumulative days on market: 12 days
- Listing terms: Cash,Conventional,FHA,VA Loan
Estimated market value
Not available
Estimated sales range
Not available
Not available
Price history
| Date | Event | Price |
|---|---|---|
| 8/26/2026 | Listed for sale | $199,900+11.1%$117/sqft |
Source:  MLS Now #5238820 Report a problem MLS Now #5238820 Report a problem | ||
| 2/22/2023 | Sold | $179,900$105/sqft |
Source: MLS Now #4432639 Report a problem | ||
| 2/8/2023 | Pending sale | $179,900$105/sqft |
Source: MLS Now #4432639 Report a problem | ||
| 1/25/2023 | Contingent | $179,900$105/sqft |
Source: MLS Now #4432639 Report a problem | ||
| 1/16/2023 | Listed for sale | $179,900+111.6%$105/sqft |
Source: MLS Now #4432639 Report a problem | ||
| 9/19/2022 | Sold | $85,000$50/sqft |
Source: Public Record Report a problem | ||
Public tax history
| Year | Property taxes | Tax assessment |
|---|---|---|
| 2025 | $2,798 -7.5% | $53,900 |
| 2024 | $3,024 +14.7% | $53,900 +33.7% |
| 2023 | $2,637 +3% | $40,320 |
| 2022 | $2,559 -3.2% | $40,320 |
| 2021 | $2,645 +15.8% | $40,320 +30% |
| 2020 | $2,285 +0.6% | $31,010 |
| 2019 | $2,272 -8.3% | $31,010 |
| 2018 | $2,477 +5.5% | $31,010 +13.3% |
| 2017 | $2,349 +7.4% | $27,380 |
| 2016 | $2,187 | $27,380 |
| 2015 | $2,187 +40.4% | $27,380 -2% |
| 2014 | $1,557 +2.2% | $27,930 |
| 2013 | $1,524 +4.2% | $27,930 |
| 2012 | $1,462 -25.2% | $27,930 -23.1% |
| 2011 | $1,955 +9.4% | $36,300 |
| 2010 | $1,787 +0.8% | $36,300 |
| 2009 | $1,773 -7.6% | $36,300 -11% |
| 2008 | $1,919 +8% | $40,780 |
| 2007 | $1,776 -18.7% | $40,780 |
| 2006 | $2,185 +6.8% | $40,780 +12.3% |
| 2005 | $2,046 +11.1% | $36,300 |
| 2004 | $1,841 +1.6% | $36,300 |
| 2003 | $1,811 +4.9% | $36,300 +7.5% |
| 2002 | $1,726 -39.7% | $33,780 |
| 2001 | $2,861 -0.1% | $33,780 |
| 2000 | $2,865 | $33,780 |
Find assessor info on the county website
Monthly payment
Est. payment
Payment breakdown
Explore the cost of this home by adjusting the details. Changes won't be saved.Climate risks
Neighborhood: 44134
Nearby schools
Schools provided by the listing agent
- District: Parma CSD - 1824
Source: MLS Now. This data may not be complete. We recommend contacting the local school district to confirm school assignments for this home.
Similar homes
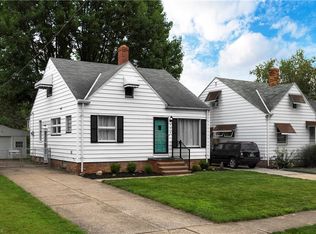
- $199,9003 bd1 ba911 sqft3021 Tuxedo Ave, Parma, OH 44134For Sale
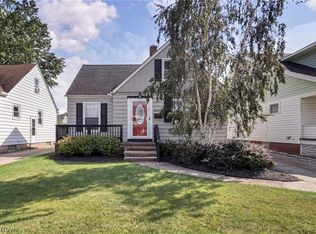 MLS ID #5240495, Lisa A Nickel, EXP Realty, LLC.. MLS Now
 - $259,9004 bd2 ba1.7k sqft1419 Wexford Ave, Parma, OH 44134For Sale
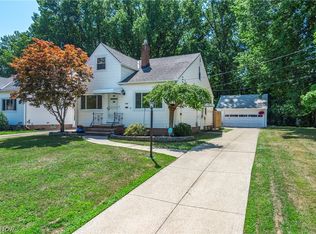 MLS ID #5234045, Janel M Jendre, HomeSmart Real Estate Momentum LLC. MLS Now
 - $229,9003 bd2 ba1.8k sqft4418 Maplecrest Ave, Parma, OH 44134For Sale
 MLS ID #5230770, Nilde D Nevarez, Plum Tree Realty, LLC. MLS Now
 - $224,9003 bd2 ba1.7k sqft1111 Spring Rd, Cleveland, OH 44109For Sale
 MLS ID #5239679, Michael Hayes, Keller Williams Citywide. MLS Now
